Book A Free Inspection
Or
📞 Call Now for a Free Assessment
Article Outline
Part 1: Understanding the Problem
- What Is Crawl Space Waterproofing?
- Why Crawl Spaces Develop Moisture Problems
- How Water Moves Into a Crawl Space
- Warning Signs of a Wet Crawl Space
- Why a Damp Crawl Space Matters to the Entire House
- The Difference Between Waterproofing and Moisture Control
Part 2: Diagnosing the Source
- Groundwater and Hydrostatic Pressure
- Rainwater, Gutters and Poor Grading
- Moisture Evaporating From Exposed Soil
- Condensation and Seasonal Humidity
- Plumbing Leaks and Mechanical Equipment
- How to Inspect a Crawl Space Safely
Part 3: Waterproofing Methods
- Exterior Drainage Improvements
- Crawl Space Ground Vapour Barriers
- Crawl Space Encapsulation
- Interior Perimeter Drainage
- Sump Pump Installation
- Foundation Crack and Wall Repairs
- Crawl Space Ventilation
- Dehumidification and Humidity Control
- Crawl Space Insulation
Part 4: Planning and Installation
- How a Crawl Space Waterproofing Project Works
- Choosing Materials for a Damp Crawl Space
- Waterproofing a Dirt-Floor Crawl Space
- Waterproofing a Concrete-Floor Crawl Space
- Managing Water in Low-Clearance Spaces
- Common Waterproofing Mistakes
- DIY vs. Professional Crawl Space Waterproofing
Part 5: Costs, Maintenance and Long-Term Results
- Crawl Space Waterproofing Costs in Ontario
- Factors That Influence the Final Price
- How Long Waterproofing Systems Last
- Maintenance After Waterproofing
- When Structural Repairs Are Necessary
- How to Choose a Crawl Space Waterproofing Contractor
- Frequently Asked Questions
- Crawl Space Waterproofing for York Region Homes
Part 1: Understanding the Problem
1. What Is Crawl Space Waterproofing?
Crawl space waterproofing refers to the methods used to prevent unwanted water from entering or accumulating beneath a home. The term covers several distinct activities. Some methods intercept liquid water before it reaches the foundation. Others manage water that has already entered. Additional measures reduce moisture evaporation, condensation and excessive humidity. A complete approach may involve:- Improving drainage around the foundation
- Repairing foundation cracks
- Installing a ground vapour barrier
- Sealing appropriate openings
- Adding a drainage system and sump pump
- Controlling humidity
- Replacing moisture-damaged insulation
2. Why Crawl Spaces Develop Moisture Problems
Crawl spaces occupy an unusual position within a building. They are close to the ground, surrounded by foundation walls and frequently have limited air circulation. Many also contain plumbing, ducts, electrical components and exposed wooden framing. Moisture can enter through several pathways at once. For example, rainfall may saturate soil beside the foundation while water vapour rises from the exposed earth below. Meanwhile, warm humid air entering through a vent can encounter cooler surfaces and form condensation. The resulting moisture problem may have more than one cause. This is why a single product rarely solves every crawl space issue.3. How Water Moves Into a Crawl Space
Water can reach a crawl space through three principal mechanisms. Liquid water movement: Rainwater, groundwater or plumbing leaks enter through openings, foundation defects or the floor. Water vapour migration: Moisture evaporates from soil and moves through materials or air into the space. Condensation: Humid air contacts a sufficiently cool surface and releases moisture. These mechanisms require different controls. A vapour barrier can reduce moisture evaporation from soil, but it cannot reliably stop groundwater flowing across the floor. Likewise, a sump pump can remove collected water but does not automatically correct condensation on cold ducts. Effective crawl space waterproofing starts by distinguishing one problem from another.4. Warning Signs of a Wet Crawl Space
A crawl space does not need to be visibly flooded to deserve attention. Common warning signs include:- Standing water or damp soil
- Musty odours
- Water stains on foundation walls
- Wet or sagging insulation
- Condensation on pipes and ducts
- Rust on metal components
- Visible fungal growth
- Soft or deteriorating wood
- Persistent high humidity
- Dampness appearing after rainfall
5. Why a Damp Crawl Space Matters to the Entire House
Moisture beneath a home can affect more than the crawl space itself. Wooden floor joists and subflooring may remain damp for extended periods. Insulation can lose effectiveness when it becomes wet or displaced. Humid air and odours may also move into occupied rooms through openings in the floor assembly. Prolonged moisture exposure can contribute to fungal growth and deterioration of susceptible building materials. However, not every musty smell indicates structural damage, and visible staining does not establish the condition of hidden framing. A thorough inspection should distinguish moisture symptoms from actual material deterioration. The objective is to protect the building while avoiding unnecessary repairs.6. The Difference Between Waterproofing and Moisture Control
Waterproofing and moisture control are closely related, but they are not identical. Waterproofing primarily addresses unwanted liquid water. Moisture control also considers vapour movement, humidity and condensation. A crawl space can be free of puddles and still have excessive humidity. Conversely, a space with a properly installed vapour barrier may still flood if exterior drainage is inadequate. For many homes, the appropriate solution combines water management with vapour and humidity control. The sequence matters: active water entry should be addressed before relying on a dehumidifier to manage the remaining moisture.Book A Free Inspection
Or
📞 Call Now for a Free Assessment
Part 2: Diagnosing the Source
7. Groundwater and Hydrostatic Pressure
Groundwater can accumulate around a foundation when surrounding soil becomes saturated. As water builds up, it can exert pressure against foundation walls and beneath floor assemblies. This pressure is known as hydrostatic pressure. Water may then enter through cracks, construction joints or other vulnerable locations. A ground vapour barrier is not designed to relieve this pressure. Where groundwater is the problem, a drainage system may be needed to collect water and direct it toward a suitable discharge point. The design depends on soil conditions, foundation construction and available drainage options.8. Rainwater, Gutters and Poor Grading
Sometimes the most useful waterproofing work happens outside the crawl space. Consider a downspout that releases roof runoff beside the foundation. During heavy rainfall, large amounts of water may collect in the adjacent soil. If the ground slopes toward the house, surface runoff can compound the problem. Potential improvements include:- Repairing overflowing gutters
- Directing downspouts to appropriate discharge locations
- Correcting soil that slopes toward the foundation
- Addressing low spots where water collects
- Repairing leaking exterior drainage connections
9. Moisture Evaporating From Exposed Soil
An exposed dirt floor is a continuous potential source of moisture. Even when the surface appears dry, moisture within the soil can evaporate into the crawl space. This process can increase humidity and expose nearby building materials to damp conditions. A properly installed ground vapour barrier reduces the transfer of water vapour from the soil into the crawl space. The material must be appropriately selected, and seams, edges and penetrations need careful treatment. Simply placing several loose sheets of plastic on the ground may leave significant pathways for moisture.10. Condensation and Seasonal Humidity
Condensation occurs when moist air contacts a surface cold enough for water vapour to change into liquid. In a crawl space, this can happen on:- Cold water pipes
- Metal ductwork
- Foundation walls
- Floor framing
- Other cool surfaces
11. Plumbing Leaks and Mechanical Equipment
Not every wet crawl space has a foundation problem. A leaking supply pipe, drain connection, water-treatment system or HVAC component may be responsible. Plumbing leaks can create localized wet areas that resemble groundwater entry. Before investing in foundation waterproofing, inspect accessible plumbing and mechanical equipment. Look for dripping connections, corrosion, water stains and wet insulation. A plumbing leak requires plumbing repair. Installing a sump pump or vapour barrier without correcting the leak would treat the symptom rather than the cause.12. How to Inspect a Crawl Space Safely
Crawl spaces can contain hazards that are not immediately visible. These may include exposed wiring, contaminated water, damaged framing, pests, sharp objects and restricted entry or exit. Do not enter a crawl space if you suspect sewage contamination, electrical hazards, unsafe structural conditions or an atmosphere that may be hazardous. For a preliminary assessment, homeowners can document visible conditions from a safe access point. Useful observations include the location of water, recent weather, odours and visible damage. A qualified professional should inspect areas that cannot be accessed safely.Book A Free Inspection
Or
📞 Call Now for a Free Assessment
Part 3: Waterproofing Methods
13. Exterior Drainage Improvements
Exterior drainage improvements aim to reduce the amount of water reaching the foundation. Depending on the property, the work may involve grading adjustments, downspout changes, drainage repairs or excavation. In some cases, a below-grade drainage system may be necessary. Exterior work can be valuable because it addresses water before it enters the crawl space. However, excavation may be complicated by landscaping, decks, neighbouring structures and underground utilities. A contractor should explain the expected benefit of exterior work and whether it is sufficient on its own.14. Crawl Space Ground Vapour Barriers
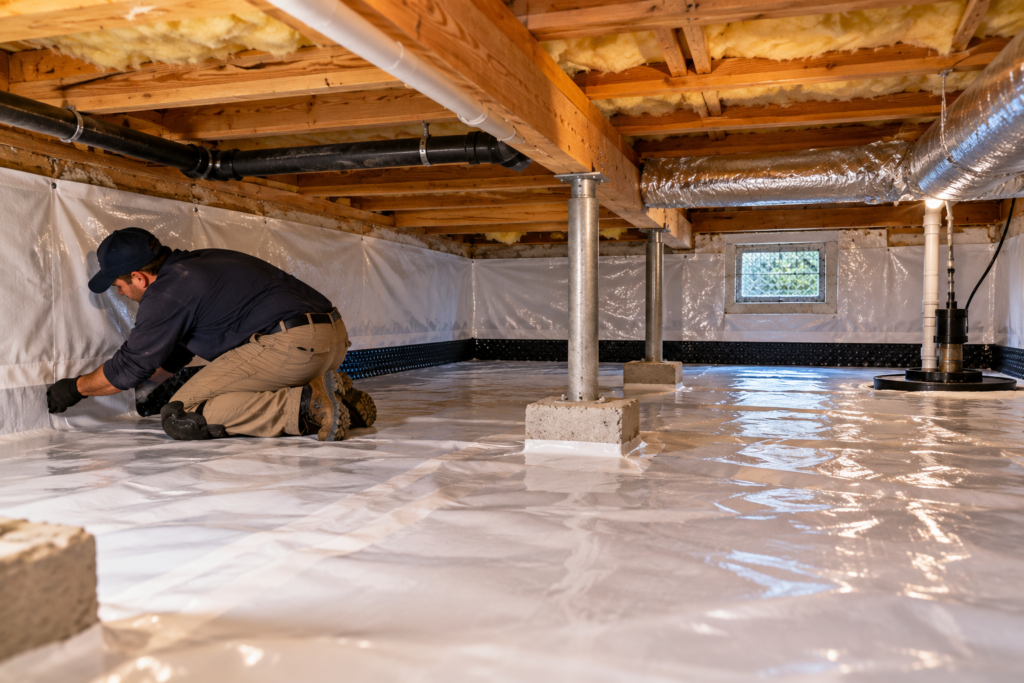
A ground vapour barrier is a material installed over exposed soil to reduce moisture evaporation. Polyethylene-based products are commonly used, although material specifications vary. A proper installation considers:- Material durability
- Coverage of exposed ground
- Sealing of seams
- Treatment of penetrations
- Connections at walls and supports
- Protection against damage during future access
15. Crawl Space Encapsulation
Encapsulation generally involves creating a more continuous moisture-control enclosure around the crawl space. It often includes a sealed ground liner, treatment of foundation walls and penetrations, and a deliberate strategy for ventilation or conditioning. The aim is to reduce uncontrolled moisture exchange between the soil, outdoors and crawl space. Encapsulation is not simply a thicker sheet of plastic. Its success depends on the complete assembly, including drainage, air sealing, insulation and humidity management. A poorly designed encapsulation project can conceal water problems or trap moisture in vulnerable materials. The design should suit the building and applicable local requirements.16. Interior Perimeter Drainage
An interior perimeter drainage system collects water entering around the foundation and directs it toward a suitable outlet or sump basin. The system may be considered when groundwater continues entering despite reasonable exterior improvements or when exterior access is impractical. Its design depends on foundation geometry, soil conditions and the location of water entry. Drainage work in a crawl space can be more difficult than in a full-height basement because of limited clearance. The system must also be installed without undermining footings or compromising the foundation. Excavation near structural supports should be assessed and performed by qualified professionals.17. Sump Pump Installation
A sump pump removes water collected in a basin and sends it to an approved discharge location. It can be an important component of crawl space waterproofing where gravity drainage is unavailable. A complete installation considers:- Basin location and size
- Expected water volume
- Pump capacity
- Discharge routing
- Check valves, where specified
- Electrical safety
- Maintenance access
- Backup arrangements when appropriate
18. Foundation Crack and Wall Repairs
Cracks and construction joints can provide pathways for water. However, the correct repair depends on the crack's cause and behaviour. A stable crack may require one treatment, while an actively leaking or moving crack may require another. Some injection materials are intended to bond concrete. Others are designed primarily to seal water-entry pathways. Where a crack is accompanied by displacement, bowing or continuing movement, structural assessment should precede repair. Filling a crack does not correct foundation settlement or external pressure. The repair should address the actual condition rather than simply conceal the opening.Book A Free Inspection
Or
📞 Call Now for a Free Assessment
19. Crawl Space Ventilation
Ventilation is one of the most misunderstood crawl space topics. More outdoor air does not always mean less moisture. During humid weather, incoming air can condense on cooler crawl space surfaces. On the other hand, some crawl spaces are designed as vented assemblies and must be maintained accordingly. The appropriate strategy depends on the building's design, climate, insulation arrangement and applicable building code. Do not permanently close vents or alter a crawl space's ventilation strategy without evaluating the complete assembly. Combustion appliances, if present, require particular attention to ventilation and combustion-air requirements.20. Dehumidification and Humidity Control
A dehumidifier can help control residual humidity after liquid water problems have been addressed. It removes moisture from the air and collects or drains the resulting condensate. For crawl space use, the equipment should be suitable for the environment and have an appropriate drainage arrangement. A humidity monitor can help homeowners observe changes over time. However, a dehumidifier should not be used as a substitute for fixing flooding, plumbing leaks or uncontrolled groundwater entry. Otherwise, the equipment may run continuously while the original moisture source remains active.21. Crawl Space Insulation
Insulation and moisture control must work together. Wet or poorly installed insulation can contribute to problems by retaining moisture or leaving cold surfaces exposed. Two broad design approaches are commonly encountered: Insulating the floor above the crawl space: The crawl space remains outside the conditioned building enclosure. Insulating the crawl space perimeter: The crawl space is incorporated into a more controlled enclosure. The appropriate approach depends on the building design and moisture strategy. Damaged insulation should not simply be covered with new material. The moisture source must first be corrected, and affected materials should be evaluated before replacement.Part 4: Planning and Installation
22. How a Crawl Space Waterproofing Project Works
A well-planned project follows a logical sequence. First, the contractor investigates where the moisture originates. Next, the repair plan identifies how liquid water will be controlled. If necessary, drainage improvements, crack repairs or a sump system are installed. Ground vapour control and appropriate air sealing may follow. Insulation and humidity management are then coordinated with the chosen crawl space design. Finally, the completed system is inspected and a maintenance plan is established. The exact sequence varies, but the principle remains consistent: control the source before finishing the enclosure.23. Choosing Materials for a Damp Crawl Space
Material selection should account for the conditions beneath the home. A crawl space can be abrasive, cramped and exposed to occasional maintenance traffic. Ground liners need appropriate durability. Sealants must be compatible with the materials they join. Drainage components must suit the expected water conditions. Insulation should be appropriate for its location and moisture exposure. Products should be selected as parts of a coordinated system rather than purchased independently based on advertising claims. Manufacturer installation requirements and applicable building standards should guide the work.24. Waterproofing a Dirt-Floor Crawl Space
A dirt-floor crawl space requires particular attention to moisture rising from the ground. The first step is to determine whether the soil is merely damp or whether liquid water enters during wet weather. If water collects, drainage may be necessary. Once liquid water is appropriately managed, a continuous ground vapour barrier can reduce evaporation. Depending on the building design, the project may also involve wall insulation, air sealing and humidity control. The barrier should not be expected to function as a substitute for a groundwater drainage system.Book A Free Inspection
Or
📞 Call Now for a Free Assessment
25. Waterproofing a Concrete-Floor Crawl Space
A concrete floor changes the moisture-control strategy, but it does not eliminate the possibility of water entry. Moisture may travel through cracks, joints or other openings. The slab may also transmit water vapour, depending on its construction and the presence of an underlying vapour barrier. Inspection should establish whether the problem is surface condensation, seepage or a plumbing leak. Possible repairs include crack treatment, drainage improvements and appropriate moisture-control measures. Applying a coating without identifying the source may trap moisture or lead to coating failure.26. Managing Water in Low-Clearance Spaces
Some crawl spaces provide very little working room. Restricted access complicates inspection, excavation, liner installation and future maintenance. A system that looks practical on paper may be difficult to service once installed. Equipment placement therefore matters. A sump basin should remain accessible for inspection and replacement. Drainage routes should account for structural supports and existing utilities. The contractor should also explain how the system will be maintained after installation. Accessibility is part of long-term performance.27. Common Waterproofing Mistakes
Several mistakes can reduce the effectiveness of a crawl space project. Covering standing water with plastic: The underlying drainage problem remains. Installing a dehumidifier before fixing leaks: The equipment treats symptoms while moisture continues entering. Using an incomplete vapour barrier: Unsealed seams and exposed soil permit continued evaporation. Ignoring exterior runoff: Roof and surface water may continue saturating soil beside the foundation. Closing vents without evaluating the building: Moisture, insulation and mechanical requirements may be affected. Concealing damaged framing: Structural deterioration can remain unresolved. The most expensive solution is not necessarily the most appropriate one. A coordinated diagnosis is more valuable than installing every available product.28. DIY vs. Professional Crawl Space Waterproofing
Some maintenance tasks may be manageable for homeowners. Examples include observing gutter performance, documenting moisture conditions and keeping accessible drainage outlets clear. More involved work presents additional risks. Excavating beside footings, modifying drainage, installing electrical equipment and addressing structural deterioration require appropriate expertise. Even vapour barrier installation can become complicated when the crawl space contains numerous supports, utilities and irregular surfaces. A professional assessment is particularly important when there is recurring flooding, visible structural damage, sewage contamination or uncertainty about the moisture source.Part 5: Costs, Maintenance and Long-Term Results
29. Crawl Space Waterproofing Costs in Ontario
Crawl space waterproofing costs vary substantially because the term covers projects of very different sizes. A limited vapour barrier installation is not comparable to a project involving drainage excavation, a sump pump, structural repairs and full encapsulation. The total may range from a relatively modest amount for targeted work to many thousands of dollars for extensive remediation. A property-specific estimate is more useful than a generic price per square foot. Ask contractors to separate the cost of moisture control from any structural or plumbing repairs. This makes it easier to understand what each proposal includes.30. Factors That Influence the Final Price
Several conditions affect project pricing.|
Cost factor |
Why it matters |
|---|---|
|
Crawl space size |
Larger areas generally require more materials and labour. |
|
Clearance |
Restricted access can slow installation. |
|
Water source |
Groundwater may require drainage rather than only a vapour barrier. |
|
Existing damage |
Wet insulation or deteriorated wood may need separate work. |
|
Drainage requirements |
Pumps, basins and discharge routes add complexity. |
|
Exterior access |
Excavation and landscaping restoration may be necessary. |
|
Mechanical systems |
Plumbing, electrical or HVAC components may complicate installation. |
Book A Free Inspection
Or
📞 Call Now for a Free Assessment
31. How Long Waterproofing Systems Last
There is no single lifespan for crawl space waterproofing. Different components age differently. A durable liner may remain serviceable for many years if it is protected from damage. A sump pump contains mechanical parts that require monitoring and eventual replacement. Sealants and drainage components may need inspection or maintenance. The building itself can also change. New grading, landscaping, plumbing alterations or unusually severe weather may affect moisture conditions. Long-term performance depends on installation quality, maintenance and whether the original water sources remain controlled.32. Maintenance After Waterproofing
A waterproofed crawl space should not become a forgotten space. Periodic checks can identify small problems before they become extensive. A maintenance routine may include:- Inspecting accessible liner seams and edges
- Checking for new water stains
- Monitoring humidity
- Testing the sump pump according to manufacturer instructions
- Keeping discharge outlets clear
- Looking for plumbing leaks
- Checking insulation for dampness or displacement
- Reviewing gutter and downspout performance
33. When Structural Repairs Are Necessary
Moisture can contribute to deterioration of wooden framing and other building components. Warning signs may include sagging floors, visibly damaged joists, soft wood or displaced structural supports. These conditions should not be addressed by waterproofing alone. A qualified professional may need to evaluate the affected structure and determine whether reinforcement, replacement or other repairs are necessary. Moisture control remains important because new structural materials can deteriorate if the original wet conditions persist. The structural repair and waterproofing plan should therefore be coordinated.34. How to Choose a Crawl Space Waterproofing Contractor
A useful contractor proposal should begin with an explanation of the problem. Ask the contractor to identify the moisture sources and describe how the proposed system addresses each one. Find out whether the work includes drainage, vapour control, insulation, electrical connections or structural repairs. Request clarification about:- Materials and installation specifications
- Required permits, where applicable
- Drainage discharge arrangements
- Access for future maintenance
- Workmanship warranty terms
- Exclusions and additional-cost conditions
35. Frequently Asked Questions
Is crawl space waterproofing necessary if there is no standing water?
Possibly. Exposed soil, condensation and high humidity can create moisture problems without visible puddles. The need for work depends on the actual conditions and building design.What is the difference between crawl space waterproofing and encapsulation?
Waterproofing generally focuses on controlling unwanted liquid water. Encapsulation creates a more continuous enclosure intended to manage moisture and air movement. Some properties require both.Can I put plastic over a dirt crawl space?
A properly selected and installed ground vapour barrier can reduce moisture evaporation. However, loose plastic does not solve flooding or groundwater problems.Will a sump pump keep my crawl space completely dry?
A sump pump removes collected water. It does not automatically prevent condensation, plumbing leaks or moisture evaporation from exposed soil.Should crawl space vents remain open?
The answer depends on the crawl space design, climate and applicable requirements. Opening vents can sometimes introduce humid air. Closing them without evaluating the complete building assembly can also create problems.Does crawl space encapsulation eliminate the need for a dehumidifier?
Not necessarily. Some encapsulated crawl spaces require deliberate humidity control, depending on their design and conditions.Can a wet crawl space cause mould?
Persistent moisture can create conditions that support fungal growth on susceptible materials. The extent of any contamination requires appropriate assessment.Can waterproofing repair rotten floor joists?
No. Waterproofing controls moisture. Damaged structural members may require separate evaluation and repair.Is exterior waterproofing always necessary?
No. Some problems can be addressed through grading, downspout improvements, interior drainage or vapour control. Other conditions may require exterior excavation.How do I know whether my crawl space needs drainage or a vapour barrier?
Drainage addresses liquid water. A vapour barrier reduces moisture evaporation from soil. An inspection should determine whether one or both are needed.Can crawl space waterproofing reduce musty odours?
Controlling moisture may reduce conditions contributing to musty odours. Existing contaminated or deteriorated materials may also require appropriate cleaning or removal.Is crawl space waterproofing a one-time project?
Installation may be a one-time project, but the system requires periodic inspection and maintenance. Pumps, drainage outlets and exposed materials should not be ignored indefinitely.Book A Free Inspection
Or
📞 Call Now for a Free Assessment