Book A Free Inspection
Or
📞 Call Now for a Free Assessment
Article Outline
Part 1: Understanding Exterior Foundation Protection
- What Is Basement Exterior Waterproofing?
- Why Water Collects Against Basement Walls
- How Exterior Waterproofing Works
- Waterproofing vs. Dampproofing
- When Exterior Waterproofing May Be Necessary
- Signs That Water Is Entering From Outside
- Why an Interior Leak Does Not Always Reveal Its Source
Part 2: Investigating the Property
- Assessing the Foundation Before Excavation
- Evaluating Soil and Groundwater Conditions
- Inspecting Gutters, Downspouts and Grading
- Identifying Foundation Cracks and Construction Joints
- Checking Existing Weeping Tile
- Considering Landscaping and Underground Utilities
Part 3: Exterior Waterproofing Methods
- Excavating Around the Foundation
- Preparing the Exposed Foundation Wall
- Repairing Cracks and Surface Defects
- Applying Waterproofing Membranes
- Liquid-Applied Waterproofing
- Sheet Waterproofing Membranes
- Drainage Boards and Protection Layers
- Weeping Tile and Foundation Drainage
- Drainage Stone and Filter Fabrics
- Connecting Water to a Suitable Discharge Point
- Backfilling and Restoring the Property
Part 4: Planning the Right Repair
- Exterior vs. Interior Basement Waterproofing
- Full-Perimeter vs. Partial Exterior Waterproofing
- Waterproofing Poured-Concrete Foundations
- Waterproofing Concrete-Block Foundations
- Exterior Waterproofing for Older Homes
- Common Installation Mistakes
- Safety and Structural Considerations
Part 5: Costs and Long-Term Performance
- Basement Exterior Waterproofing Costs in Ontario
- Factors That Affect the Final Price
- How Long Exterior Waterproofing Lasts
- Maintenance After Installation
- Choosing a Waterproofing Contractor
- Questions to Ask Before Signing a Contract
- Frequently Asked Questions
- Basement Exterior Waterproofing in York Region
Part 1: Understanding Exterior Foundation Protection
1. What Is Basement Exterior Waterproofing?
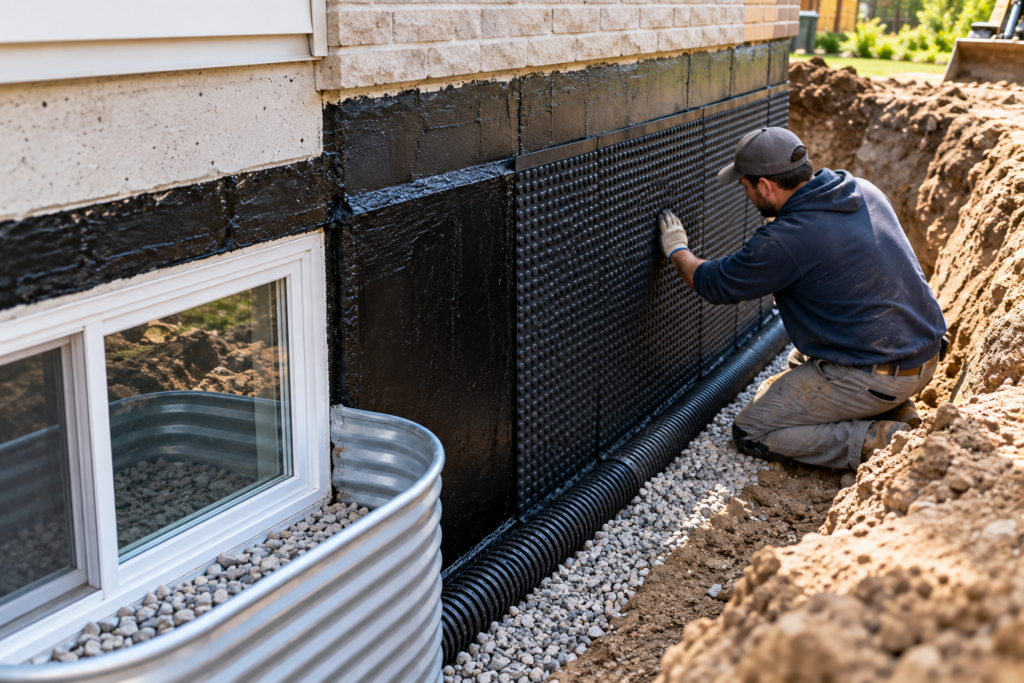
Basement exterior waterproofing is a method of protecting below-grade foundation walls by installing water-resistant or waterproof materials on the outside of the structure. The work often involves excavation because the foundation wall is buried beneath the surrounding soil. Once the wall is accessible, the contractor can inspect its condition, repair defects, install a waterproofing membrane and address foundation drainage. The objective is to prevent liquid water from penetrating the below-grade wall assembly. However, exterior waterproofing is not simply the application of a black coating. A successful system must account for surface preparation, material compatibility, drainage, protection during backfilling and the location where collected water will discharge. The exact design depends on the building and site conditions.2. Why Water Collects Against Basement Walls
A foundation wall separates the basement from the surrounding earth. During rainfall, water enters the soil and moves through its available pores and pathways. Some soils allow water to drain relatively quickly. Others retain moisture for longer periods. When the surrounding ground becomes saturated, water may accumulate against the foundation. This can increase hydrostatic pressure, which is the pressure exerted by water against the wall. Water may then enter through cracks, joints or other discontinuities. Not every basement leak is caused by significant hydrostatic pressure, though. Poor surface drainage, defective downspouts and localized openings can also allow water into a basement. The source must be identified before selecting the repair.3. How Exterior Waterproofing Works
An exterior waterproofing system generally performs two complementary functions. First, a membrane or other specified barrier limits water penetration through the foundation wall. Second, a drainage arrangement helps move water away from the wall and foundation footing. These functions work together. A membrane may resist water entry, but accumulated water can still create pressure against the foundation. A drainage system can reduce water accumulation, but drainage alone does not necessarily seal every vulnerable wall surface. The appropriate combination depends on the expected water conditions and the foundation's construction.4. Waterproofing vs. Dampproofing
These terms are often used interchangeably in casual conversation, but they describe different levels of protection. Dampproofing is intended primarily to resist moisture migration under conditions where significant hydrostatic pressure is not expected. Waterproofing is intended to provide a more robust barrier against liquid water under the conditions for which the system is designed. A thin asphalt-based coating should not automatically be assumed to provide the same performance as a properly specified waterproofing membrane. Product selection must reflect site conditions, manufacturer requirements and applicable construction standards. For homeowners, the important question is whether the proposed material is appropriate for the actual water exposure.5. When Exterior Waterproofing May Be Necessary
Exterior waterproofing may be considered when water repeatedly enters through below-grade foundation walls or when the existing exterior protection has deteriorated. Other situations include:- Persistent seepage through multiple wall locations
- Water entering at the wall-floor junction
- Deteriorated exterior foundation protection
- Defective foundation drainage
- Renovations that already require excavation
- A repair plan calling for direct treatment of the outside wall
6. Signs That Water Is Entering From Outside
Water entry can produce several visible symptoms. Homeowners may notice damp patches, peeling finishes, mineral deposits, water stains or recurring puddles. Some leaks occur only during heavy rainfall. Others appear during snowmelt or when groundwater levels rise. A musty smell may indicate persistent moisture, although it does not identify the source. Water appearing at the bottom of a wall can be particularly confusing because the actual entry point may be higher or farther away. Observing when and where the problem occurs helps narrow the investigation.Book A Free Inspection
Or
📞 Call Now for a Free Assessment
7. Why an Interior Leak Does Not Always Reveal Its Source
Water does not necessarily travel in a straight line. It may enter through a foundation crack, move along a construction joint and become visible at a different location. Finished basement walls can further obscure the pathway. For example, water entering behind insulation may travel downward before appearing at the floor. This means the location of an interior puddle is not always the location of the exterior defect. A proper assessment considers the foundation, drainage system, exterior grading and interior observations together.Part 2: Investigating the Property
8. Assessing the Foundation Before Excavation
Before recommending excavation, a contractor should evaluate the foundation and the reported moisture problem. The inspection may consider:- Foundation material
- Crack locations
- Visible displacement
- Previous repairs
- Water-entry patterns
- Exterior access
- Existing drainage arrangements
9. Evaluating Soil and Groundwater Conditions
Soil influences how water behaves around a foundation. Sandy soils generally drain differently from dense clay-rich soils. Compacted backfill can also create localized drainage problems. Groundwater conditions may change seasonally. A property that appears dry during summer may experience substantial water accumulation during spring. These factors influence drainage design and waterproofing material selection. They also affect excavation safety. A contractor should not assume that conditions observed at the surface accurately represent what will be encountered beside the footing.10. Inspecting Gutters, Downspouts and Grading
Roof runoff can introduce a large amount of water near the foundation. A clogged gutter or disconnected downspout may concentrate water in one area. Likewise, soil that slopes toward the house can direct surface runoff against the basement wall. Before investing in excavation, inspect the property's surface drainage. Potential improvements include correcting gutter problems, extending downspouts to suitable locations and adjusting grading where feasible. These measures may reduce water exposure even when more extensive waterproofing is still necessary. Any changes should comply with local drainage requirements and avoid directing water onto neighbouring properties.11. Identifying Foundation Cracks and Construction Joints
Foundation walls contain locations that may be more vulnerable to water entry. These can include cracks, penetrations and construction joints. The wall-floor junction is another important area. Different defects require different repair methods. A stable crack may be treated differently from a crack that continues moving. A pipe penetration requires appropriate detailing around the opening. Structural cracks should be assessed before waterproofing materials are applied. A membrane should not be used to conceal an unresolved structural problem.12. Checking Existing Weeping Tile
Weeping tile is a common term for foundation drainage pipe. Despite its name, modern systems generally use perforated drainage pipe rather than clay tile. The pipe collects water near the foundation and directs it toward an appropriate outlet. An existing system may be affected by sediment, root intrusion, damage or poor installation. However, a wet basement does not automatically prove that the weeping tile has failed. The drainage system should be evaluated in relation to the actual water-entry problem. Replacement may be appropriate when defects are confirmed or when the drainage arrangement is inadequate for the required work.Book A Free Inspection
Or
📞 Call Now for a Free Assessment
13. Considering Landscaping and Underground Utilities
Exterior excavation can affect more than the foundation. The work area may contain:- Gas lines
- Electrical services
- Water and sewer connections
- Irrigation systems
- Deck footings
- Walkways
- Trees and shrubs
- Air-conditioning equipment
Part 3: Exterior Waterproofing Methods
14. Excavating Around the Foundation
Excavation creates access to the buried foundation wall. The required depth depends on the repair design, which may involve exposing the wall down toward the footing. The excavation must provide enough working space for inspection, preparation, membrane installation and drainage work. However, excavation beside a foundation introduces serious hazards. Unsupported soil can collapse. Excavation can also affect footing support, nearby structures and underground services. Trench protection, excavation sequencing and other safety measures must be determined by qualified professionals in accordance with applicable requirements. Homeowners should not attempt deep foundation excavation as a casual DIY project.15. Preparing the Exposed Foundation Wall
Once the wall is exposed, the contractor can inspect its actual condition. Old coatings, loose material, soil residue and other contaminants may need to be removed. Surface defects may require repair. The goal is to create a substrate compatible with the selected waterproofing system. Some membranes require specific surface textures, moisture conditions or primers. Others have different installation requirements. Preparation should follow the manufacturer's technical instructions. A premium membrane cannot compensate for a substrate that was never properly prepared.16. Repairing Cracks and Surface Defects
Waterproofing materials perform best when installed over an appropriately prepared foundation. Cracks, voids and irregularities may require treatment before membrane application. The repair method depends on the defect. Some cracks may require injection. Others may need patching or specialized detailing. Structural movement must be addressed separately. The contractor should also pay attention to corners, penetrations and transitions between different building materials. These locations often require more detailed treatment than broad, uninterrupted wall surfaces.17. Applying Waterproofing Membranes
A waterproofing membrane forms the principal water-resisting layer on the exterior wall. It must be compatible with the foundation and the anticipated exposure. Membrane systems vary in composition, thickness, application method and detailing requirements. Some are applied as liquids. Others are manufactured as sheets. The contractor should specify the exact product and explain how seams, penetrations and transitions will be treated. The membrane should also be protected against damage during subsequent construction and backfilling.18. Liquid-Applied Waterproofing
Liquid-applied systems are installed as coatings that cure to form a continuous layer. Depending on the product, application may involve spraying, rolling or another specified method. One advantage is the ability to cover irregular surfaces and detailed areas without relying entirely on sheet seams. However, the required thickness must be achieved. Thin spots, missed areas or application under unsuitable conditions can compromise performance. Temperature, substrate moisture and curing requirements vary by product. The manufacturer's specifications should govern the installation.Book A Free Inspection
Or
📞 Call Now for a Free Assessment
19. Sheet Waterproofing Membranes
Sheet membranes are manufactured materials installed against the foundation wall. Some systems are self-adhering, while others use different attachment methods. They can provide a controlled manufactured layer, but seams and transitions require careful detailing. Corners, pipe penetrations and changes in surface geometry may need additional components. Improper adhesion or damaged seams can create vulnerable locations. The installation should follow the selected system's requirements rather than a generic method borrowed from another product.20. Drainage Boards and Protection Layers
A waterproofing membrane can be damaged by stones, backfill or construction activity. Protection layers help reduce this risk. Some drainage boards also create a pathway that allows water to move downward toward the foundation drain. However, a drainage board is not automatically a substitute for a waterproofing membrane. Its role depends on the product and system design. A contractor should explain whether the proposed board provides protection, drainage, waterproofing or a combination of functions. Material terminology matters because visually similar products may serve different purposes.21. Weeping Tile and Foundation Drainage
A foundation drain collects water near the base of the wall. Its purpose is to provide a route for water to leave the foundation area instead of accumulating against the structure. The system's effectiveness depends on proper elevation, installation, surrounding drainage material and discharge. A pipe installed without a suitable outlet may not solve the problem. Likewise, a drainage system can become ineffective if its pathway is obstructed. Foundation drainage should be designed as a complete system rather than treated as an isolated length of perforated pipe.22. Drainage Stone and Filter Fabrics
Drainage aggregate can help water move toward the foundation drain. Filter fabrics may be used to limit the migration of fine soil particles into drainage materials. The appropriate arrangement depends on the soil and system design. Poorly selected materials can contribute to clogging or restrict water movement. The contractor should use materials that meet the specified drainage requirements. Simply placing random gravel beside the foundation is not equivalent to installing an engineered drainage assembly.23. Connecting Water to a Suitable Discharge Point
Collected water must have somewhere to go. Depending on the property and applicable requirements, the drainage system may connect to an approved gravity outlet or sump arrangement. The discharge must be planned carefully. Water should not be routed to a location where it can return to the foundation, damage neighbouring property or create an unsafe condition. Local rules may restrict connections to municipal infrastructure. The contractor should identify the proposed discharge location in the written scope of work. A drainage system without a dependable discharge arrangement is incomplete.24. Backfilling and Restoring the Property
After the waterproofing and drainage components are installed and inspected, the excavation can be backfilled. This stage deserves careful attention. Large rocks or inappropriate compaction practices can damage the waterproofing system. Backfill materials and placement methods should follow the project requirements. The contractor should also address final grading so surface water moves away from the foundation where appropriate. Landscaping, walkways and other disturbed features may then be restored according to the contract. Restoration details should be discussed before work begins.Book A Free Inspection
Or
📞 Call Now for a Free Assessment
Part 4: Planning the Right Repair
25. Exterior vs. Interior Basement Waterproofing
Exterior and interior waterproofing approaches address water differently. Exterior systems aim to prevent water from entering through the outside wall. Interior drainage systems generally collect water that enters or reaches the interior drainage area and direct it toward a controlled outlet. Both approaches can have appropriate applications. Exterior work may provide direct access to deteriorated wall protection and foundation drainage. Interior work may be considered where exterior excavation is impractical or where a drainage-based approach is appropriate. The selection should depend on the diagnosed problem, structural conditions, access and project objectives.26. Full-Perimeter vs. Partial Exterior Waterproofing
A full-perimeter project involves work around the entire foundation. A partial project targets a specific wall or section. Neither scope is automatically correct. If the problem is confined to one accessible area, targeted work may be appropriate. If multiple walls have deteriorated protection or drainage problems, a broader project may be justified. The contractor should explain why the proposed excavation length matches the observed conditions. Homeowners should also ask how the new waterproofing will connect to any existing system at the edges of a partial repair. These transitions require careful planning.27. Waterproofing Poured-Concrete Foundations
Poured-concrete foundations generally have relatively continuous wall surfaces, although cracks, joints and penetrations can still provide water-entry pathways. Preparation may involve cleaning, crack repair and treatment of surface irregularities. The selected membrane must be compatible with the concrete condition. The contractor should also assess the wall-floor junction and foundation drainage. If significant cracking or displacement is present, structural evaluation may be necessary before waterproofing proceeds. The membrane protects the wall from water; it does not restore structural stability by itself.28. Waterproofing Concrete-Block Foundations
Concrete-block walls have mortar joints and internal cavities that can influence water movement. Moisture may travel through joints or accumulate within parts of the wall assembly. Surface preparation and repair requirements can therefore differ from those for poured concrete. A suitable exterior system may involve masonry repairs, appropriate surface treatment, waterproofing and drainage. Structural deterioration must be evaluated separately. A membrane should not be applied over unstable or severely damaged masonry without addressing the underlying condition.29. Exterior Waterproofing for Older Homes
Older houses may contain foundation materials and construction details that differ from modern buildings. Some have stone or older masonry foundations. Others have been repaired or altered repeatedly over the years. Excavation can reveal unexpected conditions, including deteriorated mortar, undocumented utilities or unusual footing arrangements. These discoveries may change the repair scope. A contractor experienced with the relevant foundation type should evaluate the property. For heritage or particularly vulnerable structures, specialized professional input may be appropriate. The objective is to improve water protection without compromising the existing foundation.30. Common Installation Mistakes
Exterior waterproofing failures can result from problems at several stages. Common examples include:- Failing to identify the actual water source
- Inadequate surface preparation
- Using dampproofing where a waterproofing system is required
- Poor membrane detailing around penetrations
- Leaving vulnerable seams or transitions
- Damaging the membrane during backfilling
- Installing drainage without a suitable outlet
- Failing to correct surface grading
- Concealing unresolved structural defects
Book A Free Inspection
Or
📞 Call Now for a Free Assessment
31. Safety and Structural Considerations
Excavation beside a house can create significant hazards. The soil may collapse without warning. Nearby foundations, decks, walkways and retaining structures may also be affected. Workers must follow applicable excavation safety requirements. Utility locating, access control and appropriate trench protection are essential. Excavation should not undermine footings or remove soil needed for structural support. If the project involves significant foundation defects or unusual site conditions, engineering input may be necessary. Homeowners should select contractors who can explain how excavation and structural risks will be managed.Part 5: Costs and Long-Term Performance
32. Basement Exterior Waterproofing Costs in Ontario
Exterior waterproofing is often more expensive than a localized interior crack repair because it involves excavation, material installation, drainage work and restoration. For planning purposes, homeowners may encounter projects costing several thousand dollars, with extensive full-perimeter work reaching tens of thousands of dollars. These are broad illustrations rather than verified local quotations. Actual costs depend on the property, excavation depth, access, foundation condition and required system. A reliable budget should come from a site-specific written estimate. Homeowners should avoid comparing prices without confirming that each contractor proposes the same scope.33. Factors That Affect the Final Price
The cost of basement exterior waterproofing depends on several variables.|
Cost factor |
Why it matters |
|---|---|
|
Excavation length |
More wall area generally requires additional labour and materials. |
|
Excavation depth |
Deeper foundations increase excavation complexity. |
|
Access |
Narrow spaces and nearby structures can slow work. |
|
Soil conditions |
Difficult or unstable soil may require additional precautions. |
|
Foundation damage |
Cracks and deteriorated masonry may need repair. |
|
Drainage condition |
Existing weeping tile may require replacement or modification. |
|
Waterproofing materials |
Different systems have different material and installation costs. |
|
Landscaping restoration |
Decks, walkways, patios and gardens may need reinstatement. |
34. How Long Exterior Waterproofing Lasts
A properly designed and installed exterior waterproofing system can provide long-term protection. However, no single lifespan applies to every product or property. Durability depends on:- Membrane selection
- Surface preparation
- Installation quality
- Protection during backfilling
- Drainage performance
- Soil movement
- Maintenance of surface drainage
35. Maintenance After Installation
Exterior waterproofing is buried after installation, but surrounding drainage conditions remain visible and maintainable. Homeowners should periodically inspect gutters, downspouts and grading. Watch for new areas of standing water near the house. If the system includes a sump pump, follow the manufacturer's inspection and maintenance instructions. Document any recurring basement moisture, particularly after heavy rainfall or snowmelt. Avoid landscaping changes that direct water toward the foundation. Long-term performance depends partly on keeping water moving away from the house.36. Choosing a Waterproofing Contractor
A useful contractor assessment goes beyond the quoted price. The contractor should explain the diagnosed water source and why exterior work is recommended. Ask for details about excavation, surface preparation, membrane products, drainage and discharge. The proposal should also identify what happens if unexpected foundation damage is discovered. Confirm appropriate insurance, qualifications and any required permits or professional involvement. Ask how the excavation will be made safe and how disturbed property features will be restored. Clear documentation reduces the likelihood of disagreements once the foundation is exposed.Book A Free Inspection
Or
📞 Call Now for a Free Assessment
37. Questions to Ask Before Signing a Contract
Before approving basement exterior waterproofing, ask the contractor:- What evidence indicates that exterior excavation is necessary?
- Is the work intended to address one leak or a broader drainage problem?
- Which walls will be excavated?
- How deep will excavation extend?
- What waterproofing membrane will be installed?
- How will cracks and penetrations be treated?
- Will existing weeping tile be inspected or replaced?
- Where will collected water discharge?
- What membrane protection will be installed?
- What backfill and grading work is included?
- Who is responsible for landscaping restoration?
- How will unexpected repairs be priced?
- What does the warranty cover?
38. Frequently Asked Questions
Is basement exterior waterproofing better than interior waterproofing?
Neither method is universally appropriate. Exterior systems aim to prevent water penetration at the outside wall, while interior systems can collect and manage water through a controlled drainage arrangement. The correct choice depends on the problem and property.Does exterior waterproofing require excavation?
Most conventional exterior foundation waterproofing projects require excavation to expose the buried wall. The excavation extent depends on the repair scope.Can exterior waterproofing stop basement leaks permanently?
A properly selected and installed system can provide durable protection, but performance depends on drainage, foundation movement, installation quality and ongoing site conditions. No method should be presented as an unconditional guarantee against every future leak.Is a waterproofing membrane enough without weeping tile?
That depends on the design and water conditions. A membrane limits penetration, while foundation drainage provides a route for collected water. Many systems rely on both functions.Can exterior waterproofing repair structural foundation cracks?
Waterproofing can address water entry, but it does not automatically restore structural capacity. Structural defects may require separate assessment and repair.Should I waterproof the entire foundation?
Not necessarily. The appropriate scope depends on the location and extent of the problem, the condition of existing systems and the feasibility of connecting new work to existing protection.Does exterior waterproofing damage landscaping?
Excavation can disturb gardens, walkways, patios and other features. The extent depends on access and project scope. Restoration responsibilities should be included in the contract.Can exterior waterproofing be done in winter?
Cold temperatures, frozen soil and product application limits can complicate work. Feasibility depends on site conditions, excavation safety and manufacturer requirements.Is black foundation coating the same as waterproofing?
Not necessarily. Some coatings are intended for dampproofing rather than waterproofing under hydrostatic pressure. Ask for the exact product and its specified performance.What happens if the existing weeping tile is blocked?
The drainage system should be assessed to determine whether cleaning, repair or replacement is appropriate. A blocked or damaged outlet can compromise the performance of the overall system.Can I install exterior waterproofing myself?
Deep excavation beside a foundation presents serious collapse and structural hazards. Professional installation is appropriate for work involving excavation, footing exposure and foundation drainage.How do I know whether exterior waterproofing is worth the cost?
Compare the diagnosed problem with the proposed repair. A localized leak may not justify full-perimeter excavation, while widespread deterioration may require a more comprehensive solution.39. Basement Exterior Waterproofing in York Region
Homes throughout York Region can experience different foundation water problems depending on construction, grading, drainage and surrounding soil conditions. A homeowner in Newmarket might notice seepage after heavy rainfall. A property in Aurora may have a foundation crack that leaks during spring snowmelt. A house in Richmond Hill could have recurring moisture along several basement walls, suggesting the need to investigate the broader drainage arrangement. Similar issues can occur in East Gwillimbury, Bradford, Stouffville, King and Keswick. The correct repair should follow the condition of the individual property rather than its location alone. Consider three examples. A single leaking crack: A targeted crack repair may be appropriate if the foundation is otherwise sound and the cause has been identified. Multiple damp areas along one wall: The exterior membrane, drainage and grading may warrant investigation. Water entering around several foundation walls: A broader assessment may be needed to determine whether the drainage system or exterior protection is inadequate. These examples illustrate why basement exterior waterproofing should begin with diagnosis.Protect Your Foundation With the Right Repair Plan
A wet basement does not automatically require excavation around the entire house. The first step is to establish where the water originates, how it reaches the foundation and which repair method addresses the actual problem. York Region Waterproofing helps homeowners understand basement moisture problems and explore suitable solutions with independent local professionals. Request a free inspection to investigate your basement water problem and determine whether exterior waterproofing, drainage improvements or a more targeted repair may be appropriate. The goal is a practical repair plan that protects the foundation without recommending unnecessary work.Book A Free Inspection
Or
Disclaimer: This article provides general homeowner information. Exterior excavation, foundation waterproofing and drainage installation require property-specific assessment. Structural concerns, excavation hazards and underground utilities must be addressed by appropriately qualified professionals. Product installation must follow manufacturer specifications and applicable local requirements.