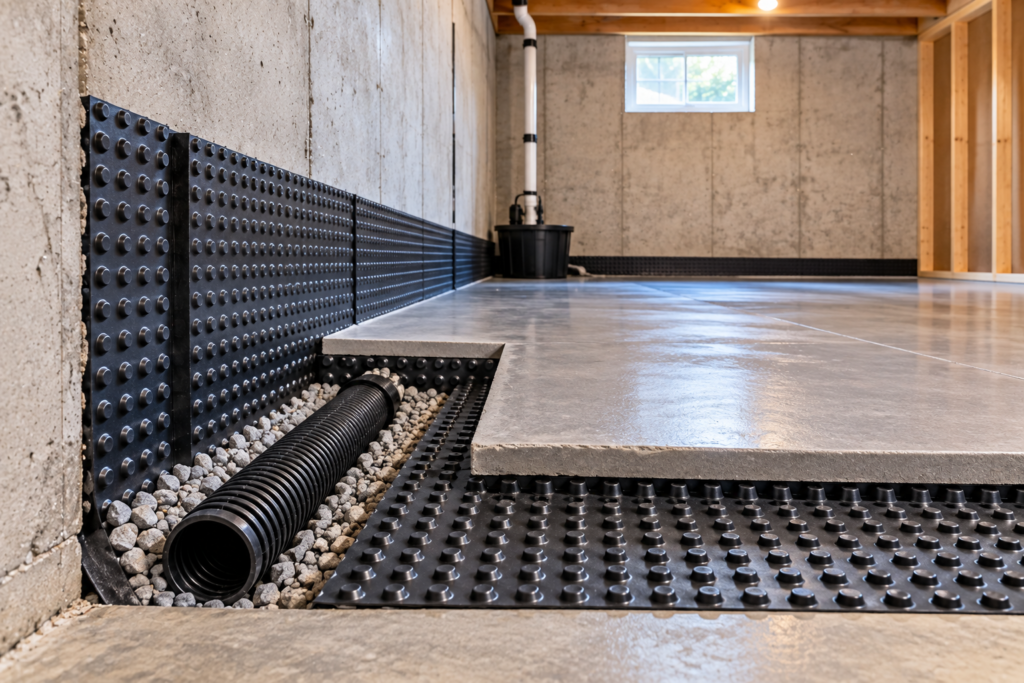
A basement floor can look completely dry while still releasing moisture. Concrete is porous, ground conditions change throughout the year, and small amounts of water vapour can migrate through a basement slab without producing an obvious puddle.
That creates an important question when finishing a basement: How do you make a basement subfloor waterproof or, more realistically, highly resistant to moisture?
A properly designed basement subfloor can separate finished flooring from cold or damp concrete, provide drainage space in certain systems, improve comfort, and reduce the likelihood that flooring materials remain in direct contact with moisture.
However, a subfloor should not be expected to repair an active basement leak.
This guide explains basement subfloor waterproof systems, available materials, installation considerations, common mistakes, and how to decide whether the basement itself needs waterproofing before a new floor is installed.
Article Outline
- What Does Basement Subfloor Waterproof Mean?
- Why Basement Concrete Floors Can Become Damp
- Waterproof vs. Water-Resistant Basement Subfloors
- Why Finished Flooring Should Be Protected From Concrete
- Check for Active Water Before Installing a Subfloor
- Signs of Moisture Under Basement Flooring
- How Water Vapour Moves Through a Concrete Slab
- Understanding Hydrostatic Pressure Below a Basement Floor
- Basement Subfloor Waterproof Material Options
- Dimpled Subfloor Membranes
- Waterproof and Moisture-Resistant Subfloor Panels
- Rigid Foam Under Basement Subfloors
- Plywood and OSB in Basement Floors
- Raised Basement Subfloor Systems
- Creating an Air Gap Below the Finished Floor
- Vapor Barriers Under Basement Flooring
- Insulation and Thermal Comfort
- Basement Subfloors Over Uneven Concrete
- Choosing Flooring for a Moisture-Prone Basement
- Vinyl Flooring Over a Basement Subfloor
- Laminate Flooring in Basements
- Engineered Wood Flooring in Basements
- Carpet and Basement Moisture
- Tile Over a Basement Floor
- What Happens if Water Gets Under the Subfloor?
- Basement Subfloors and Floor Drains
- Basement Subfloors and Sump Pumps
- Can a Subfloor Fix a Leaking Basement?
- Interior Drainage Before Installing a Subfloor
- Preparing Concrete Before Installation
- DIY Basement Subfloor Installation
- Common Basement Subfloor Mistakes
- How Much Height Does a Basement Subfloor Add?
- How Long Can a Basement Subfloor Last?
- Frequently Asked Questions
- Basement Subfloor Waterproof Options for York Region Homes
What Does Basement Subfloor Waterproof Mean?
Searching for basement subfloor waterproof products can produce a confusing assortment of membranes, panels, tiles, insulation products, and flooring systems. The terminology needs some clarification. A subfloor is the layer between the structural basement floor and the finished flooring above it. In most basements, the structural floor is a concrete slab. The subfloor may provide several benefits:- Separating flooring from concrete
- Managing limited moisture
- Creating an air or drainage space
- Improving thermal comfort
- Providing a suitable surface for finished flooring
- Helping protect certain flooring materials from direct concrete contact
Why Basement Concrete Floors Can Become Damp
Concrete feels solid, but it isn't completely impermeable. Its microscopic pore structure can permit moisture movement. A basement slab also sits in an environment where surrounding soil moisture changes continuously. Rainfall, snowmelt, drainage conditions, groundwater, indoor humidity, and temperature can all influence basement moisture. Sometimes the result is obvious. There is standing water. Other times, moisture movement is subtle enough that homeowners don't realize there is a problem until flooring is removed. That hidden moisture is one reason basement flooring requires more planning than flooring on an upper storey.Waterproof vs. Water-Resistant Basement Subfloors
These terms are frequently used interchangeably in advertising, but homeowners should distinguish them. A waterproof material is designed to prevent water from passing through it under specified conditions. A water-resistant material can tolerate some exposure to moisture without immediately deteriorating. Those descriptions don't automatically make an entire floor assembly waterproof. Consider a waterproof plastic membrane covered with moisture-sensitive wood. The membrane itself may tolerate water extremely well. The wood above it may not. When researching a basement subfloor waterproof solution, evaluate every layer rather than relying on one product description.Why Finished Flooring Should Be Protected From Concrete
Finished flooring placed directly against concrete can be exposed to cold temperatures and moisture. This can be problematic for materials containing wood fibres or other moisture-sensitive components. A suitable subfloor creates separation. That separation can also make the basement floor feel noticeably different underfoot. Concrete can remain cold even when the room itself is comfortable. Adding an appropriate insulating or air-gap layer reduces direct thermal contact between the finished floor and slab. The result can be a basement that feels more like living space and less like a converted utility room.Check for Active Water Before Installing a Subfloor
This is one of the most important steps. Don't hide a water problem beneath a new floor. Look for:- Standing water
- Damp areas
- Floor cracks with moisture
- Water along the wall-floor junction
- White mineral deposits
- Previous staining
- Musty odours
- Mold or deterioration
- Water appearing after storms
- Repeated sump pump activity
Signs of Moisture Under Basement Flooring
Existing finished floors sometimes provide clues. Possible warning signs include:- Musty smells
- Discoloured flooring
- Swollen laminate
- Buckled flooring
- Loose adhesive
- Darkened carpet backing
- Deteriorated wood
- Efflorescence on concrete
- Persistent dampness
- Mold growth
How Water Vapour Moves Through a Concrete Slab
Water doesn't have to form droplets to cause problems. Moisture can move as vapour. When moisture conditions differ between the soil, concrete, and indoor environment, vapour can migrate through the slab. Finished flooring can change what happens next. A highly impermeable floor covering may slow evaporation into the room. Moisture-sensitive materials placed in the wrong configuration can then be exposed to conditions they weren't designed to tolerate. That is why basement flooring manufacturers often specify acceptable moisture conditions and installation procedures. Those requirements deserve attention.Understanding Hydrostatic Pressure Below a Basement Floor
Water beneath a basement floor can become more serious when the surrounding ground is saturated. Groundwater can exert pressure against below-grade construction. If drainage cannot adequately manage that water, it may find openings at:- Floor cracks
- Wall-floor joints
- Utility penetrations
- Other vulnerable locations
Basement Subfloor Waterproof Material Options
There are several approaches to constructing a moisture-resistant basement subfloor. Common materials include:- Dimpled membranes
- Modular subfloor panels
- Plastic-backed panels
- Rigid insulation
- Plywood
- OSB
- Raised subfloor systems
- Vapor-control membranes
Dimpled Subfloor Membranes
Dimpled plastic membranes are popular beneath basement floors. The underside contains raised projections that prevent the finished floor assembly from sitting directly against the concrete. Depending on the system, this can create an air space and provide a route for incidental moisture. One attractive characteristic is the material itself. Plastic doesn't absorb water like ordinary wood. However, installation details are important. Seams, wall transitions, floor drains, and penetrations all need to be treated according to the particular system's instructions.Waterproof and Moisture-Resistant Subfloor Panels
Another approach uses interlocking panels specifically designed for basement applications. Some incorporate a moisture-resistant underside with a wood-based surface above. This combines two functions. The underside separates the wood portion from the concrete while the upper surface provides a substrate for compatible finished flooring. Installation can also be relatively straightforward because panels fit together across the room. But remember the distinction: A moisture-resistant underside does not necessarily mean every component above it can survive prolonged flooding. Check the manufacturer's water-exposure limitations.Rigid Foam Under Basement Subfloors
Rigid insulation may be incorporated into some basement floor assemblies. Its primary advantage is thermal. A layer of suitable insulation reduces heat transfer between the living space and cold concrete. That can make the floor more comfortable. Certain foam products also have moisture-resistant characteristics, but not every insulation board is intended for every basement-floor assembly. Important considerations include:- Compressive strength
- Moisture characteristics
- Thickness
- Flooring above
- Installation method
- Applicable building requirements
Plywood and OSB in Basement Floors
Wood-based panels provide an excellent fastening and flooring surface. But moisture exposure deserves consideration. Ordinary plywood or oriented strand board placed directly against damp concrete may be vulnerable to deterioration. A better-designed system separates moisture-sensitive material from the slab using an appropriate membrane, drainage layer, insulation system, or purpose-built panel. This illustrates an important principle of basement subfloor waterproof design: You don't necessarily need every material to be waterproof. You need vulnerable materials protected from conditions that can damage them.Raised Basement Subfloor Systems
Raised systems create physical separation between the finished floor and concrete. Depending on the design, the gap may provide:- Moisture separation
- Air movement
- Thermal improvement
- Space for limited drainage
Creating an Air Gap Below the Finished Floor
An air gap can help separate finished flooring from cold concrete. Some dimpled membranes and panel systems create this space automatically. But the function of the gap varies by system. It may facilitate drainage. It may allow limited pressure equalization. It may simply provide separation. Do not assume that an air gap automatically means ventilation. Some assemblies are designed to remain enclosed. Follow the manufacturer's instructions rather than attempting to improvise airflow.Vapor Barriers Under Basement Flooring
Vapor barriers and vapor retarders are intended to control moisture diffusion. They can play an important role in a basement flooring assembly. But correct placement matters. The entire assembly should be considered together: Concrete slab → moisture-control layer → insulation/subfloor → finished flooring. Introducing highly impermeable layers without understanding where moisture will accumulate can create unintended consequences. Product requirements and applicable building practices should guide the assembly.Insulation and Thermal Comfort
Moisture protection isn't the only reason to install a basement subfloor. Comfort matters. Bare concrete can absorb heat from the room and create a floor that feels persistently chilly. An insulated subfloor interrupts that thermal pathway. This can make spaces such as:- Basement bedrooms
- Family rooms
- Home offices
- Playrooms
- Entertainment rooms
Basement Subfloors Over Uneven Concrete
Older basement slabs are not always perfectly flat. There may be:- Low spots
- Ridges
- Repairs
- Cracks
- Surface deterioration
- Variations near drains
Choosing Flooring for a Moisture-Prone Basement
The subfloor and finished flooring should be selected together. Potential basement finishes include:- Luxury vinyl plank
- Vinyl tile
- Ceramic or porcelain tile
- Laminate designed for suitable basement applications
- Engineered wood approved for below-grade use
- Carpet systems designed for basements
Vinyl Flooring Over a Basement Subfloor
Vinyl flooring is popular in basements because many products offer strong resistance to everyday moisture. Luxury vinyl plank and tile are common examples. However, calling the flooring waterproof doesn't mean the entire installation underneath it is waterproof. Water can potentially reach:- Seams
- Perimeter gaps
- Underlayment
- Subfloor
- Wall materials
Laminate Flooring in Basements
Laminate has improved considerably, and some modern products offer substantial water resistance. Still, specifications vary. Traditional laminate contains wood-derived materials that can react poorly to excessive moisture. Before installing laminate in a basement, check:- Below-grade approval
- Moisture requirements
- Underlayment requirements
- Subfloor requirements
- Water-resistance limitations
- Installation instructions
Engineered Wood Flooring in Basements
Engineered wood is generally more dimensionally stable than traditional solid hardwood, but it remains a wood product. Basement humidity and slab moisture therefore matter. Some engineered flooring is approved for below-grade installation under specified conditions. Others may not be. The manufacturer may require moisture testing, a particular underlayment, or a specific installation method. If genuine wood appearance is important, investigate these requirements before purchasing the flooring.Carpet and Basement Moisture
Carpet can make a basement warm and comfortable. It can also conceal moisture. If water reaches absorbent carpet or underpad, drying can become difficult. That makes moisture management underneath particularly important. Consider what would happen if the sump pump failed or a foundation leak developed. Basement flooring decisions should account not only for normal conditions but also for plausible water events.Tile Over a Basement Floor
Ceramic and porcelain tile are comparatively resistant to water. But the installation includes more than tile. There is:- Concrete
- Membrane where applicable
- Mortar
- Grout
- Movement joints
- Perimeter details
What Happens if Water Gets Under the Subfloor?
This is an excellent question to ask before installation. Imagine water gets beneath the finished floor three years later. Where will it go? Can it reach a floor drain? Can it reach the sump system? Can the subfloor dry? Will materials need to be removed? A well-planned basement subfloor waterproof strategy considers recoverability. Flood resistance isn't only about preventing water entry. It is also about limiting damage and making cleanup practical if water does enter.Basement Subfloors and Floor Drains
Never casually cover a functioning basement floor drain. The drain may be there for a reason. A new subfloor should account for existing drainage features and preserve necessary access. Floor elevation also matters. Adding a subfloor changes the relationship between the finished surface and the drain. The same applies to cleanouts and other service points. A beautiful floor that permanently conceals important plumbing access can create expensive problems later.Basement Subfloors and Sump Pumps
If the basement has a sump system, preserve access to it. The pump will eventually need:- Inspection
- Cleaning
- Testing
- Repair
- Replacement
Can a Subfloor Fix a Leaking Basement?
Generally, no. A subfloor can help manage limited moisture conditions and protect finished flooring from direct concrete contact. It should not be used to conceal active water infiltration. If water regularly flows across the concrete floor, determine why. Possible causes include:- Foundation cracks
- Wall-floor joint leakage
- Groundwater
- Window well problems
- Drainage deficiencies
- Plumbing leaks
- Surface-water management issues
Interior Drainage Before Installing a Subfloor
If recurring groundwater is entering along the basement perimeter, an interior drainage system may be considered before the basement is finished. This sequence can make practical sense. Installing waterproofing after the basement has been fully renovated may require removing:- Flooring
- Baseboards
- Drywall
- Framing
- Furniture
- Built-in cabinetry
Preparing Concrete Before Installation
A good basement subfloor waterproof installation starts with an appropriate surface. Preparation may involve:- Removing debris
- Vacuuming dust
- Checking for damp areas
- Investigating stains
- Examining cracks
- Identifying low spots
- Confirming drainage access
- Checking floor flatness
- Repairing defects where appropriate
DIY Basement Subfloor Installation
Some modular subfloor systems are specifically designed with homeowner installation in mind. That can make a basement flooring project relatively approachable. Before beginning, however, read the complete installation instructions. Pay particular attention to:- Perimeter spacing
- Expansion gaps
- Seams
- Fastening
- Floor flatness
- Moisture requirements
- Finished-floor compatibility
- Transition heights
Common Basement Subfloor Mistakes
Installing over an active leak
This hides the symptom instead of correcting the cause.Putting moisture-sensitive wood directly on damp concrete
Direct contact can expose the material to unnecessary moisture.Ignoring floor drains
Important drainage access should remain functional.Forgetting sump access
Pumps require maintenance.Choosing the finished flooring first
The subfloor and flooring should be compatible.Ignoring ceiling height
Even a modest floor buildup reduces room height.Assuming waterproof flooring means a waterproof basement
It doesn't.Skipping manufacturer instructions
Small installation details can have significant consequences.How Much Height Does a Basement Subfloor Add?
Floor height varies considerably by system. A thin membrane may add relatively little. A panel system adds more. An insulated assembly with additional sheathing can raise the finished floor substantially. That affects:- Ceiling height
- Stair geometry
- Door clearance
- Baseboards
- Transitions between rooms
- Mechanical equipment
- Existing cabinetry
How Long Can a Basement Subfloor Last?
A well-designed system can remain useful for many years, but longevity depends heavily on environmental conditions. A subfloor installed over a consistently dry, properly managed basement slab has a very different life from one repeatedly exposed to uncontrolled water. Factors affecting durability include:- Moisture exposure
- Material quality
- Installation quality
- Drainage
- Humidity
- Water events
- Finished flooring
- Maintenance