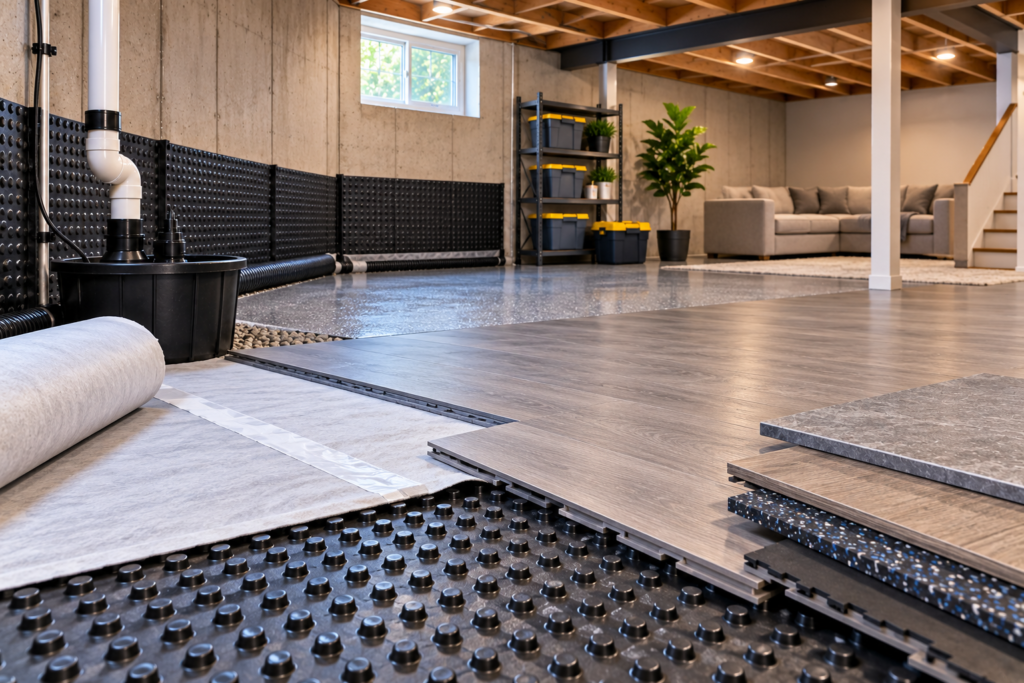
Choosing a beautiful basement floor is relatively easy. Choosing one that continues performing when concrete becomes cool, humid, or occasionally damp requires considerably more thought.
Homeowners searching for flooring for basement waterproof solutions are usually trying to answer a practical question: What type of flooring can I install downstairs without worrying every time it rains?
The answer begins underneath the flooring.
Basement floors behave differently from upper-level floors because the concrete slab sits close to the ground. Moisture can move through concrete as vapour, enter through cracks or perimeter joints, or appear because of a larger drainage problem. A waterproof or water-resistant finished floor can survive some of these conditions, but it cannot repair the underlying source of water.
This guide explains how to select basement flooring, what should go underneath it, which materials tolerate moisture well, and what needs to happen before a finished floor is installed.
Book A Free Inspection
Or
📞 Call Now for a Free Assessment
Article Outline
- What Does Flooring for Basement Waterproof Mean?
- Why Basement Flooring Requires Different Planning
- Waterproof Flooring vs. a Waterproof Basement
- Find the Moisture Source Before Choosing Flooring
- How Concrete Slabs Interact With Moisture
- Water Vapour vs. Liquid Water
- Check the Basement Floor Before Covering It
- What Happens When Moisture Gets Trapped Under Flooring?
- Best Characteristics for Basement Flooring
- Luxury Vinyl Plank for Basements
- Waterproof Vinyl Tile
- Ceramic and Porcelain Tile
- Engineered Flooring in Basements
- Laminate Flooring and Moisture
- Carpet in a Basement
- Rubber Basement Flooring
- Epoxy Floor Coatings
- Sealed and Finished Concrete
- Basement Subfloor Systems
- Dimpled Subfloor Membranes
- Raised Subfloor Panels
- Rigid Foam Below Basement Flooring
- Underlayment and Moisture Control
- Vapor Barriers Beneath Basement Floors
- Insulating a Basement Floor
- Flooring Over a Cracked Concrete Slab
- Flooring Around a Sump Pump
- Flooring Around Basement Floor Drains
- Flooring for Previously Flooded Basements
- Flooring for Finished Basements
- Flooring for Laundry and Utility Rooms
- Flooring for Basement Bedrooms
- What to Do Before Installing New Flooring
- Common Basement Flooring Mistakes
- DIY vs. Professional Installation
- How to Compare Basement Flooring Products
- Frequently Asked Questions
- Flooring for Basement Waterproof Planning in York Region
What Does Flooring for Basement Waterproof Mean?
The phrase flooring for basement waterproof is commonly used by homeowners looking for flooring that won't be easily damaged by basement moisture. There are actually two different goals hidden inside that phrase. The first is choosing flooring that resists water. The second is keeping water from damaging the basement. They aren't the same. A waterproof vinyl plank, for example, may tolerate contact with water extremely well. But installing waterproof vinyl over a concrete slab doesn't automatically prevent moisture from accumulating underneath it. Think of the flooring as the wearing surface of the room. The waterproofing and moisture-control strategy belongs to the larger building assembly beneath and around it. Understanding that distinction is the foundation of a successful basement flooring project.Why Basement Flooring Requires Different Planning
Upstairs flooring usually sits over a wood-framed structure separated from the ground. A basement slab does not enjoy that separation. Concrete may be surrounded by soil beneath and foundation walls along its perimeter. The slab can also remain cooler than the air inside the house. These conditions introduce variables that aren't as prominent upstairs:- Ground moisture
- Concrete vapour transmission
- Condensation
- Seasonal groundwater
- Foundation leakage
- Sump systems
- Floor drains
- Lower surface temperatures
Waterproof Flooring vs. a Waterproof Basement
This distinction can save a homeowner thousands of dollars. Waterproof flooring means the flooring material itself has a high resistance to water. A waterproof basement requires controlling how unwanted water enters and moves through the building. Imagine installing waterproof tile over a basement floor that regularly develops standing water. The tile might survive. The water problem hasn't disappeared. Moisture could still affect walls, baseboards, adhesives, framing, furnishings, or other materials. Therefore, flooring for basement waterproof projects should begin with moisture management and end with the decorative floor—not the other way around.Find the Moisture Source Before Choosing Flooring
Before visiting a flooring showroom, investigate the basement. Look for:- Dark areas on concrete
- White mineral deposits
- Dampness along wall edges
- Floor cracks
- Water stains
- Musty odours
- Previous flooring damage
- Efflorescence
- Moisture near basement windows
- Water around the sump basin
How Concrete Slabs Interact With Moisture
Concrete looks solid. Microscopically, however, it contains a network of pores. This means a basement slab should not automatically be treated as an impermeable plate separating the room from the ground. Moisture conditions below and above the slab can influence what happens at its surface. This becomes especially important after flooring is installed. Bare concrete may allow some moisture to dissipate into the basement environment. Covering it with a low-permeability flooring system changes that relationship. The flooring manufacturer may therefore specify acceptable slab-moisture conditions before installation. Those requirements deserve attention.Water Vapour vs. Liquid Water
Not all basement moisture behaves the same way.Water vapour
Moisture can migrate through materials without creating an obvious puddle.Liquid water
Water can enter through cracks, joints, drains, foundation defects, or other pathways and become visibly wet. This distinction matters because products designed to control vapour should not automatically be expected to manage liquid groundwater. If water is physically entering the basement, investigate waterproofing and drainage before concentrating on floor finishes.Book A Free Inspection
Or
📞 Call Now for a Free Assessment
Check the Basement Floor Before Covering It
A basement renovation can hide evidence. That is why the best time to inspect the slab is before installing flooring. Examine the entire exposed surface. Look carefully around:- Exterior walls
- Support columns
- Plumbing penetrations
- Floor drains
- Sump basins
- Visible cracks
- Mechanical equipment
What Happens When Moisture Gets Trapped Under Flooring?
Hidden moisture can create troublesome conditions. Depending on the flooring system, excessive moisture may contribute to:- Adhesive deterioration
- Odours
- Staining
- Swelling
- Warping
- Delamination
- Deterioration of moisture-sensitive materials
- Microbial growth where suitable conditions exist
Best Characteristics for Basement Flooring
Useful basement flooring tends to have several characteristics.Moisture tolerance
The material should be suitable for below-grade installation.Dimensional stability
Large changes in humidity shouldn't cause excessive movement.Cleanability
Basements benefit from surfaces that can be cleaned easily if minor water incidents occur.Replaceability
Individual sections that can be replaced may offer practical advantages.Compatibility
The flooring must work with the selected underlayment, subfloor, adhesive, and concrete conditions.Comfort
Basement concrete can feel cold. Thermal comfort matters if the space will be used frequently. No flooring material dominates every category. Priorities determine the best choice.Luxury Vinyl Plank for Basements
Luxury vinyl plank, commonly called LVP, has become a popular basement flooring option. Its appeal includes:- Strong water resistance
- Numerous visual styles
- Relatively easy cleaning
- Compatibility with many below-grade applications
- Floating-floor options
- Slab moisture
- Underlayment
- Flatness
- Expansion space
- Temperature
- Installation below grade
Waterproof Vinyl Tile
Vinyl tile provides many of the moisture-tolerant qualities associated with vinyl plank but in tile-shaped formats. It can mimic:- Stone
- Ceramic
- Concrete
- Other hard surfaces
Ceramic and Porcelain Tile
Tile is naturally attractive for basement environments because properly selected ceramic or porcelain products don't swell like wood-based flooring. Tile also offers:- Durability
- Easy cleaning
- Broad design selection
- Good moisture tolerance
Engineered Flooring in Basements
Homeowners who prefer the appearance and feel of wood may consider engineered products approved for below-grade use. Engineered flooring differs from traditional solid hardwood because it is constructed from multiple layers. This can improve dimensional stability. But engineered does not automatically mean waterproof. Products differ dramatically. Some tolerate moisture better than others. Before selecting engineered flooring for a basement, verify that the manufacturer specifically approves:- Below-grade installation
- The proposed subfloor
- Expected moisture conditions
- The intended installation method
Laminate Flooring and Moisture
Modern laminate flooring has changed considerably. Some products advertise strong resistance to spills and surface water. However, the core material and joint construction vary between products. Moisture reaching vulnerable edges or remaining beneath the floor can still create problems for certain laminate systems. For a basement installation, verify that the specific product is approved for below-grade use. Also distinguish between: Water-resistant and waterproof. Those terms should not be treated as synonyms.Book A Free Inspection
Or
📞 Call Now for a Free Assessment
Carpet in a Basement
Carpet creates warmth and acoustic comfort, which can make a basement family room or bedroom feel considerably less subterranean. But carpet requires thoughtful moisture planning. The carpet itself is only one component. Consider:- Carpet backing
- Underpad
- Subfloor
- Concrete moisture
- Potential flooding history
Rubber Basement Flooring
Rubber flooring is worth considering in functional basement spaces such as:- Home gyms
- Workshops
- Children's activity areas
- Utility spaces
Epoxy Floor Coatings
Epoxy and similar resinous flooring systems can create a durable, continuous surface over properly prepared concrete. They are commonly considered for:- Utility rooms
- Workshops
- Storage spaces
- Recreational basements
Sealed and Finished Concrete
Sometimes the simplest basement floor is the existing concrete. Grinding, polishing, staining, or appropriately sealing concrete can produce an attractive minimalist finish. Advantages include:- No wood-based layer to swell
- Easy inspection of the slab
- Relatively low finished-floor height
- Durable surface
Basement Subfloor Systems
A subfloor creates an intermediate layer between the finished flooring and concrete. Depending on the design, it may provide:- Moisture separation
- Thermal insulation
- A flatter installation surface
- Improved comfort
- Space for limited air or moisture movement
Dimpled Subfloor Membranes
Dimpled membranes contain raised projections that create separation between the concrete slab and flooring assembly. Depending on the product, this geometry can provide a small space beneath the finished floor. Such membranes may be used alone with compatible flooring or as part of a more elaborate subfloor. Check manufacturer requirements carefully. Important questions include:- Which flooring can go above it?
- Are seams sealed?
- Is plywood required?
- What slab conditions are acceptable?
- How are walls and transitions handled?
Raised Subfloor Panels
Modular basement subfloor panels can combine a structural upper surface with a moisture-resistant underside. They are assembled across the concrete slab to create a new floor plane. These systems can make a basement feel warmer and less like a room built directly on concrete. They also add height. That matters around:- Doors
- Stairs
- Ceiling clearances
- Mechanical equipment
- Floor drains
Rigid Foam Below Basement Flooring
Appropriate rigid insulation can sometimes be incorporated into basement floor assemblies to reduce thermal transfer through the slab. This can significantly improve comfort. However, floor assemblies need to support expected loads and comply with applicable construction requirements. Compression strength, thickness, seams, fastening, and the layer above the insulation all matter. Don't improvise a basement floor assembly simply because leftover insulation is available. The components should be designed to work together.Underlayment and Moisture Control
Underlayment can serve several possible functions:- Cushioning
- Acoustic control
- Moisture management
- Minor surface accommodation
- Thermal improvement
Vapor Barriers Beneath Basement Floors
A vapour-control layer may be appropriate in certain basement floor assemblies. Its job is to control vapour movement, not drain standing water. This distinction is critical. If liquid water is entering through a crack, installing a vapour barrier over the problem doesn't eliminate the water. It merely changes where the water encounters resistance. The entire assembly should account for moisture conditions below the slab, the flooring system above it, and the manufacturer's installation requirements.Insulating a Basement Floor
Basement comfort isn't purely about waterproofing. Temperature matters. A cold floor can make an otherwise well-finished basement uncomfortable. Floor insulation can help reduce the thermal connection between the living space and concrete slab. Possible approaches depend on:- Ceiling height
- Flooring choice
- Subfloor design
- Local requirements
- Existing slab condition
Flooring Over a Cracked Concrete Slab
A crack shouldn't simply disappear beneath flooring without inspection. Some concrete cracks are relatively benign. Others may show movement. Look for:- Vertical displacement
- Widening
- Water staining
- Moisture
- Repeated movement
- Multiple associated cracks
Flooring Around a Sump Pump
The sump basin should remain accessible after a basement renovation. Do not construct beautiful flooring in a way that turns pump maintenance into demolition. Allow practical access to:- Basin cover
- Pump
- Backup equipment
- Alarm
- Discharge components
Book A Free Inspection
Or
📞 Call Now for a Free Assessment
Flooring Around Basement Floor Drains
Floor drains serve an important purpose. Do not casually cover or obstruct them. If a new subfloor or finished-floor system is being installed, the drain should be incorporated appropriately into the design. The surrounding elevation matters too. Water needs to be able to reach the drain where that is part of its intended function. A beautifully level new floor that unintentionally isolates a necessary drain can create an unexpected problem.Flooring for Previously Flooded Basements
A history of flooding should influence flooring selection. Ask why the basement flooded. Was it:- Sump pump failure?
- Sewer backup?
- Foundation leakage?
- Window-well flooding?
- Surface-water entry?
- Plumbing failure?
Flooring for Finished Basements
A finished basement used as everyday living space needs more than moisture resistance. Comfort, appearance, sound, and durability all matter. Popular options may include:- Luxury vinyl
- Suitable tile
- Approved engineered flooring
- Carpet in appropriately dry environments
- Subfloor systems combined with compatible finishes
Flooring for Laundry and Utility Rooms
Laundry and mechanical spaces have additional water risks. A washing machine hose can fail. A water heater can leak. Condensate systems can malfunction. A sump basin may be nearby. For these rooms, moisture-tolerant surfaces that are relatively easy to clean can be advantageous. Also avoid floor assemblies that obstruct access to mechanical equipment. Future technicians will appreciate it.Flooring for Basement Bedrooms
Basement bedrooms place a premium on comfort. Cold concrete and hard surfaces can make the room feel less inviting. A suitable insulated subfloor combined with compatible finished flooring can improve comfort considerably. However, moisture and safety issues should be addressed before aesthetics. This includes investigating water intrusion and ensuring applicable requirements for basement sleeping areas, including emergency escape where required, are considered. A dry-looking floor isn't the only requirement for a successful basement bedroom.What to Do Before Installing New Flooring
Before installation, use a deliberate sequence.Step 1: Inspect
Look for visible water and previous damage.Step 2: Observe
Check how the basement behaves during wet weather.Step 3: Diagnose
Determine whether moisture involves condensation, vapour, cracks, drainage, plumbing, or another source.Step 4: Repair
Correct active water problems.Step 5: Prepare
Clean, repair, and level the slab as required.Step 6: Verify
Follow flooring-manufacturer requirements for concrete moisture and installation.Step 7: Build
Install the approved floor assembly. This sequence is far safer than installing expensive flooring and hoping the basement stays dry.Common Basement Flooring Mistakes
Several errors repeatedly create unnecessary trouble.Installing flooring immediately after discovering a leak
The source should be corrected first.Assuming waterproof flooring waterproofs the basement
It doesn't.Installing moisture-sensitive wood directly on questionable concrete
The floor assembly needs to be appropriate for below-grade conditions.Ignoring slab cracks
Inspect them before concealment.Covering floor drains
Preserve required drainage access.Making the sump pump inaccessible
Mechanical systems need maintenance.Combining incompatible underlayments and flooring
Follow manufacturer specifications.Choosing flooring entirely by appearance
Basement environmental conditions deserve equal weight.Book A Free Inspection
Or
📞 Call Now for a Free Assessment
DIY vs. Professional Installation
Many floating-floor systems are marketed toward DIY installation. For a dry, flat basement with a properly prepared slab, an experienced homeowner may be comfortable installing certain products. Professional assistance becomes more valuable when the project involves:- Significant slab moisture
- Active leakage
- Major cracks
- Floor levelling
- Complex subfloors
- Drainage systems
- Sump modifications
- Large tiled areas
How to Compare Basement Flooring Products
Ignore colour for a few minutes. Look at the technical specifications first. For each product, investigate:- Is below-grade installation permitted?
- Is the material waterproof or merely water-resistant?
- What moisture conditions are acceptable?
- Is underlayment required?
- Can it be installed over concrete?
- Does it require a vapour-control layer?
- What is the total assembly thickness?
- How are perimeter expansion gaps handled?
- What does the moisture warranty exclude?
Frequently Asked Questions About Flooring for Basement Waterproof Projects
What is the best waterproof flooring for a basement?
Vinyl and ceramic or porcelain tile are frequently considered because of their moisture tolerance, but the best choice depends on slab conditions, room use, comfort requirements, and the complete floor assembly.Is vinyl plank good for basements?
Many vinyl plank products are suitable for below-grade applications. Verify the exact manufacturer's requirements for concrete moisture, underlayment, flatness, and installation.Can waterproof vinyl go directly over basement concrete?
Some products may permit installation over properly prepared concrete under specified conditions. Check the manufacturer's instructions, including moisture requirements.Is tile good for a wet basement?
Tile itself tolerates water well, but an actively leaking basement still needs investigation. Tile doesn't eliminate water beneath or around the floor assembly.Should I install a subfloor in my basement?
A subfloor can improve comfort, insulation, and moisture separation. Whether one is necessary depends on the flooring, slab conditions, ceiling height, and intended use of the basement.Can laminate flooring be used in basements?
Certain products are approved for below-grade use, while others aren't. Verify the specifications of the particular laminate rather than relying on the category name.Is carpet suitable for basements?
It can be suitable in appropriately dry basements when the carpet, pad, and subfloor are selected for the environment. Recurring water problems should be corrected first.Does waterproof flooring prevent mold?
Waterproof flooring alone cannot guarantee this. Moisture can potentially remain beneath flooring or affect adjacent materials if an underlying water problem exists.Should basement concrete be sealed before installing flooring?
That depends on the flooring system, slab conditions, and manufacturer's requirements. Adding an unapproved coating can sometimes interfere with adhesives or other components.Can I install flooring after basement waterproofing?
Usually, the waterproofing work should be completed and the area appropriately prepared and dry before vulnerable finished materials are installed. Follow the requirements of the waterproofing and flooring systems involved.Flooring for Basement Waterproof Planning in York Region
Basements in Newmarket, Aurora, Richmond Hill, East Gwillimbury, Bradford, Stouffville, King, Keswick, and surrounding York Region communities experience changing conditions throughout the year. Summer humidity can create condensation. Heavy rainfall can reveal foundation weaknesses. Winter introduces snow accumulation. Spring thaw can suddenly increase the amount of water surrounding a foundation. For this reason, choosing flooring for basement waterproof purposes should not begin with a flooring sample. Begin with the basement itself. Ask four questions: Has this basement ever leaked? Does the concrete show evidence of moisture? Is there an existing drainage or sump system? What would happen to this floor if water appeared underneath it? Then select the floor assembly. For a consistently dry basement used as a family room, comfort and appearance may carry considerable weight. For a basement with a previous water incident, resilience and replaceability may deserve greater priority. For utility rooms, simple moisture-tolerant surfaces can make sense. And where active water is still entering, flooring should wait. The most important principle is straightforward: Water-resistant flooring protects the flooring. Proper basement waterproofing protects the basement. The strongest renovation strategy considers both. If you are planning new basement flooring but have noticed damp concrete, water stains, foundation cracks, or previous leakage, request a free inspection before covering the slab. Identifying the moisture source first can help prevent a new floor from concealing an old problem.Book A Free Inspection
Or
This article provides general homeowner information. Flooring requirements, concrete moisture conditions, waterproofing methods, building requirements, and product specifications vary. Always follow the instructions for the specific flooring, underlayment, waterproofing, and subfloor products being installed.