Book A Free Inspection
Or
📞 Call Now for a Free Assessment
Article Outline
Part 1: Understanding Basement French Drains
- What Is a French Drain in a Basement?
- How an Interior French Drain Works
- Why Water Accumulates Beneath Basement Floors
- The Difference Between Interior and Exterior French Drains
- French Drain vs. Weeping Tile: Are They the Same?
- Signs Your Basement May Need a Drainage System
Part 2: Diagnosing Basement Water Problems
- Water Entering at the Wall-Floor Joint
- Hydrostatic Pressure Beneath the Basement Slab
- Water Seeping Through Foundation Cracks
- Poor Exterior Grading and Downspout Drainage
- Plumbing Leaks and Other Problems That Resemble Groundwater
- When a French Drain Is Not the Right Solution
Part 3: Drainage System Components
- Perforated Drainage Pipe
- Drainage Gravel and Aggregate
- Filter Fabric and Sediment Control
- Sump Basins and Sump Pumps
- Discharge Pipes and Drainage Outlets
- Wall Drainage Membranes
- Inspection and Maintenance Access
Part 4: Installation Process
- Inspecting and Planning the Drainage Route
- Preparing the Basement
- Cutting the Concrete Floor
- Excavating the Interior Trench
- Installing the Drainage Components
- Connecting the French Drain to a Sump Pump
- Restoring the Concrete Floor
- Testing the Completed System
Part 5: Costs and Comparisons
- French Drain in Basement Cost in Ontario
- Factors That Influence Installation Pricing
- Interior French Drain vs. Exterior Waterproofing
- French Drain vs. Sump Pump
- Partial vs. Full-Perimeter Installation
- DIY vs. Professional Installation
Part 6: Long-Term Performance
- Common French Drain Installation Mistakes
- How to Maintain a Basement French Drain
- How Long an Interior French Drain Lasts
- Can a French Drain Prevent Basement Flooding?
- Frequently Asked Questions
- French Drain Installation for York Region Homes
- When to Request a Basement Drainage Inspection
Part 1: Understanding Basement French Drains
1. What Is a French Drain in a Basement?
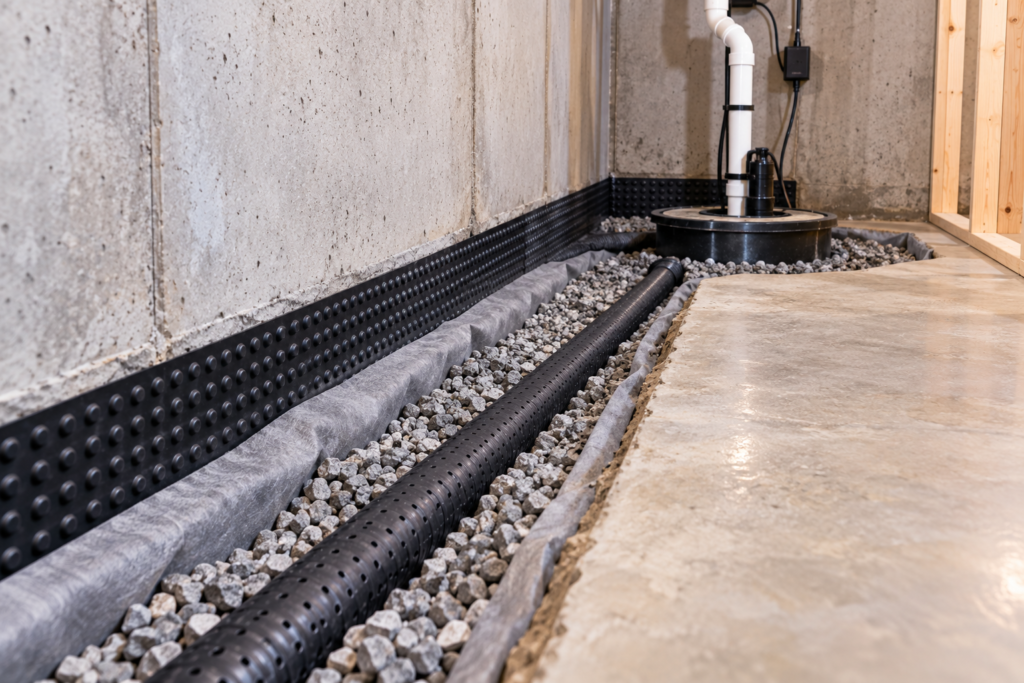
A French drain in a basement is an interior drainage system designed to collect unwanted water near the foundation and transport it to a controlled discharge point. It is usually installed beneath or alongside the basement floor, close to the foundation walls. A typical system may contain a perforated drainage pipe surrounded by suitable drainage aggregate. The pipe connects to a sump basin or another approved outlet. The drain is commonly concealed beneath the concrete floor after installation. Its purpose is to intercept water before it spreads across the finished basement. An interior French drain is primarily a water-management system. It does not automatically prevent groundwater from reaching the outside of the foundation wall. That distinction is important when deciding whether interior drainage, exterior waterproofing or a combination of methods is appropriate.2. How an Interior French Drain Works
An interior French drain works by providing a controlled pathway for water that accumulates near the basement perimeter. Water entering the drainage zone moves through permeable aggregate toward the perforated pipe or another specified collection channel. The collected water then travels toward an outlet. In many residential basements, this outlet is a sump basin. A sump pump activates when water reaches a predetermined level and moves it through a discharge pipe to a suitable location. The system relies on several components working together:- A properly positioned collection area
- Suitable drainage materials
- An unobstructed drainage route
- A reliable outlet
- Appropriate maintenance access
3. Why Water Accumulates Beneath Basement Floors
Basement floors sit close to the surrounding soil and groundwater. During prolonged rainfall or snowmelt, water may accumulate in the soil around and beneath the foundation. Some soils drain relatively quickly. Others retain moisture and allow water to accumulate for longer periods. If groundwater rises or drainage is inadequate, water may reach vulnerable locations in the foundation assembly. These locations can include cracks, construction joints and the junction between the wall and floor. An interior drainage system provides a route for collecting some of this water and directing it away. However, the system must be designed for the actual water conditions.4. The Difference Between Interior and Exterior French Drains
Interior and exterior French drains share a general purpose: collecting water and directing it toward a suitable outlet. Their locations and applications differ. An exterior foundation drain is installed outside the basement wall, typically near the footing. It collects water in the surrounding soil before that water enters the basement. An interior French drain is installed inside the basement, usually beneath the floor near the wall perimeter. It collects water that reaches the interior drainage zone.|
Feature |
Interior French drain |
Exterior foundation drain |
|---|---|---|
|
Location |
Inside basement perimeter |
Outside foundation |
|
Excavation |
Usually requires interior floor removal |
Requires exterior excavation |
|
Primary function |
Collects water near the interior foundation perimeter |
Collects water outside the foundation |
|
Landscaping disruption |
Usually limited |
May be substantial |
|
Foundation wall access |
Limited |
Provides exterior wall access |
|
Common outlet |
Sump basin or approved drainage outlet |
Approved gravity outlet or sump arrangement |
5. French Drain vs. Weeping Tile: Are They the Same?
The terms French drain and weeping tile are sometimes used interchangeably. However, their meanings depend on context. Weeping tile commonly refers to a foundation drainage pipe installed near the footing. Modern installations generally use perforated pipe rather than traditional clay drainage tiles. A French drain is a broader term for a subsurface drainage arrangement that collects and redirects water. An interior basement French drain may use similar perforated pipe and drainage aggregate, but its location and design differ from a conventional exterior footing drain. When requesting an estimate, describe the intended installation rather than relying on terminology alone. Ask whether the contractor proposes interior perimeter drainage, exterior footing drainage or another system.6. Signs Your Basement May Need a Drainage System
Recurring water entry can indicate that a drainage system deserves consideration. Potential warning signs include:- Water appearing along the wall-floor joint
- Puddles forming near the basement perimeter
- Seepage during heavy rainfall
- Moisture appearing during spring snowmelt
- Water rising through floor cracks
- Repeated wetting of basement finishes
- Existing drainage that cannot keep up with water entry
Book A Free Inspection
Or
📞 Call Now for a Free Assessment
Part 2: Diagnosing Basement Water Problems
7. Water Entering at the Wall-Floor Joint
The junction between a basement wall and floor is a common location for visible seepage. This area may contain a construction joint or other pathway through which water can enter. Water accumulating outside the foundation or beneath the slab may reach this junction and appear along the basement perimeter. An interior French drain can sometimes collect water near this location before it spreads across the floor. However, the installation must be designed around the actual foundation construction. The contractor should identify the water pathway and determine whether drainage is appropriate. Simply applying sealant along the visible joint may not control water pressure beneath the floor.8. Hydrostatic Pressure Beneath the Basement Slab
Hydrostatic pressure develops when water accumulates and exerts pressure against a surface. In a basement, groundwater may create pressure beneath the concrete slab or against foundation walls. Water can then move through available openings. An appropriately designed interior drainage system may help reduce water accumulation in the drainage zone by collecting and removing it. However, an interior French drain does not automatically eliminate all hydrostatic pressure affecting a foundation. Performance depends on soil conditions, drainage geometry, system capacity and discharge. Significant groundwater problems require a site-specific assessment.9. Water Seeping Through Foundation Cracks
Foundation cracks can provide pathways for water. Some cracks are relatively stable and may be suitable for targeted waterproofing repairs. Others may be associated with structural movement. A French drain may collect water reaching the basement perimeter, but it does not necessarily seal the crack itself. If water enters through a crack higher on the wall, the wall may remain wet even if an interior drain collects water at the bottom. The contractor should determine whether the crack requires injection, exterior treatment, structural assessment or another repair. Drainage and crack repair may be complementary rather than interchangeable.10. Poor Exterior Grading and Downspout Drainage
Before installing a French drain in a basement, inspect the exterior drainage conditions. Water may be collecting beside the house because gutters overflow or downspouts discharge too close to the foundation. Ground that slopes toward the building can compound the problem. Correcting these issues may substantially reduce the amount of water reaching the foundation. Possible improvements include repairing gutters, adjusting downspout discharge and correcting inappropriate grading where feasible. An interior drainage system should not become a substitute for straightforward exterior maintenance. Surface water must also be directed in accordance with local requirements without creating problems for neighbouring properties.11. Plumbing Leaks and Other Problems That Resemble Groundwater
Not every basement puddle originates in the soil. A leaking supply pipe, drain connection, appliance or water heater may create moisture that resembles foundation seepage. Condensation can also accumulate on cold pipes and equipment. Before recommending drainage excavation, inspect accessible plumbing and mechanical components. Consider when the water appears. A leak that occurs regardless of rainfall may warrant a different investigation from seepage that appears only during storms. The repair must address the actual source. Installing a French drain will not fix a leaking plumbing connection.12. When a French Drain Is Not the Right Solution
An interior French drain may be unnecessary or insufficient in several situations. Examples include: An isolated leaking crack: A targeted crack repair may address the problem without opening the basement floor. A plumbing leak: The defective plumbing component requires repair. Surface runoff entering through a window: Window well drainage or exterior grading may be the relevant issue. Structural foundation movement: Drainage does not restore structural stability. Water entering high on a basement wall: A floor-level drainage system may collect water after entry without preventing wall saturation. A proper assessment should establish whether the goal is to prevent water entry, manage collected water or correct structural damage.Book A Free Inspection
Or
📞 Call Now for a Free Assessment
Part 3: Drainage System Components
13. Perforated Drainage Pipe
Perforated pipe is a common component of interior French drain systems. The openings allow water to enter the pipe from the surrounding drainage zone. The pipe then transports collected water toward the designated outlet. Pipe diameter, material, perforation configuration and placement should be selected for the system. A contractor should not assume that any perforated landscaping pipe is suitable for a basement foundation application. The pipe must be compatible with the drainage design and expected water conditions.14. Drainage Gravel and Aggregate
Drainage aggregate creates a permeable zone around the collection system. Its purpose is to allow water to move toward the pipe while providing an appropriate surrounding medium. The aggregate should be selected for the system and local soil conditions. Material containing excessive fines may restrict water movement. The contractor must also consider the relationship between the aggregate, surrounding soil and filter materials. Randomly filling a trench with gravel does not guarantee effective drainage. The entire assembly must be designed to collect water without creating avoidable sediment problems.15. Filter Fabric and Sediment Control
Fine soil particles can migrate into drainage systems. Over time, sediment accumulation may reduce performance. Filter fabrics or other filtration arrangements may be used to limit this migration. However, fabric selection and placement must be compatible with the soil and drainage design. An inappropriate fabric can itself become a restrictive layer. The objective is to maintain water movement while controlling sediment. The contractor should explain how the proposed system addresses filtration and long-term drainage performance.16. Sump Basins and Sump Pumps
Many interior French drains connect to a sump basin. The basin receives water collected by the drainage system. When the water level rises, a sump pump moves it through a discharge pipe. Pump selection should consider expected water volume, discharge height and installation conditions. The basin should also provide appropriate access for maintenance. Depending on the property, a backup system or high-water alarm may be worth considering. A sump pump is a mechanical component and requires periodic inspection. It should not be assumed to operate indefinitely without maintenance or eventual replacement.17. Discharge Pipes and Drainage Outlets
The discharge arrangement is one of the most important parts of a basement drainage system. Collected water must be moved to a suitable destination. A poorly designed outlet can allow water to return toward the foundation. It may also create icing, erosion or drainage problems elsewhere. Discharge connections must comply with applicable local requirements. Homeowners should ask contractors to identify the proposed discharge route before installation begins. A French drain without a reliable outlet is an incomplete water-management system.18. Wall Drainage Membranes
Some interior drainage systems include a wall drainage membrane. This material creates a controlled pathway that directs water entering through the foundation wall downward toward the perimeter drain. It can help prevent water from spreading across the basement floor. However, a drainage membrane is not necessarily a waterproofing membrane. The wall may still experience moisture exposure. The contractor should explain whether the proposed material is intended to waterproof the wall, direct water or perform another function. These distinctions matter when planning finished basement walls and insulation.Book A Free Inspection
Or
📞 Call Now for a Free Assessment
19. Inspection and Maintenance Access
A concealed drainage system should still be maintainable. Depending on the design, access provisions may allow inspection or cleaning of certain components. The sump basin must remain accessible. Discharge outlets should also be positioned where they can be inspected safely. A system that cannot be maintained may become difficult to troubleshoot if performance changes. Homeowners should request documentation showing the drainage route and important access locations. This information can be valuable during future renovations.Part 4: Installation Process
20. Inspecting and Planning the Drainage Route
Installation begins with a detailed assessment. The contractor identifies where water enters, how it accumulates and where the drainage system should collect it. The plan should account for:- Foundation construction
- Basement dimensions
- Existing plumbing and utilities
- Floor slab condition
- Sump basin location
- Drainage outlet
- Structural constraints
21. Preparing the Basement
Before work begins, the basement area must be prepared. Furniture, stored belongings and vulnerable finishes may need to be moved. Finished walls or flooring may require removal along the proposed drainage route. Dust-control measures should be planned because concrete cutting can generate hazardous respirable silica dust. Appropriate equipment, containment and worker protection are essential. The contractor should also identify utilities that may be affected. Preparation should be included in the written scope so homeowners understand what will be removed and restored.22. Cutting the Concrete Floor
Interior French drain installation commonly requires removing a strip of concrete near the basement perimeter. The cut provides access to the area beneath the slab. The width and location depend on the system design and foundation construction. Concrete cutting should be performed with appropriate dust-control and safety measures. The contractor must avoid damaging the foundation footing or other structural elements. A wider trench is not automatically better. The opening should be sized for the specified drainage assembly.23. Excavating the Interior Trench
After the concrete is removed, the contractor excavates the required trench. The depth and position depend on the foundation and drainage design. Excavation near footings requires particular care. Removing supporting soil can compromise structural stability. The contractor should not undermine the foundation or excavate beneath a footing without an appropriately designed and authorized method. Excavated material must also be removed without damaging the surrounding basement. The goal is to create the required drainage space while preserving the structure.24. Installing the Drainage Components
The drainage system is installed according to its specified design. Depending on the system, this may involve preparing the trench, placing drainage aggregate, positioning the collection pipe and installing filtration materials. The contractor should ensure that the route directs water toward the intended outlet. Connections must be secure and accessible where required. The installation should also account for any wall drainage membrane or other components. The finished system must be capable of collecting water without creating a new pathway that compromises the foundation.Book A Free Inspection
Or
📞 Call Now for a Free Assessment
25. Connecting the French Drain to a Sump Pump
Where a sump system is used, the French drain connects to the collection basin. The basin receives water from the drainage route. The pump then discharges the collected water through an appropriate pipe. Electrical work must be completed safely and in accordance with applicable requirements. The discharge route should be designed to avoid returning water to the foundation. A backup pump or alarm may be considered where power interruptions or high water volumes present a significant concern. The contractor should explain the maintenance requirements and operating limitations.26. Restoring the Concrete Floor
Once the drainage components are installed and checked, the trench can be closed. The contractor restores the concrete floor according to the system design. The new concrete should integrate appropriately with the surrounding slab without obstructing the drainage system. If the basement is finished, additional flooring or wall restoration may be required. These finishing costs are not always included in drainage installation estimates. Homeowners should confirm restoration responsibilities before signing the contract.27. Testing the Completed System
A completed drainage system should be inspected and tested as appropriate for its design. The contractor should verify that the collection route is connected to the outlet and that the sump pump operates correctly. Discharge piping should be checked for proper operation and visible leaks. Where feasible, testing should confirm that collected water reaches the basin and is removed. The contractor should also provide operating instructions. Homeowners should understand how to recognize a pump malfunction and whom to contact if water returns.Part 5: Costs and Comparisons
28. French Drain in Basement Cost in Ontario
The cost of installing a French drain in a basement varies significantly. A short, targeted drainage section may require much less work than a full-perimeter system. Costs can increase when the project includes a sump pump, electrical work, finished basement demolition or extensive restoration. For budgeting purposes, a professional interior drainage project may cost several thousand dollars, while larger or more complicated installations can reach substantially higher totals. These are broad planning descriptions, not verified current York Region quotations. A property-specific written estimate is necessary to establish the actual price.29. Factors That Influence Installation Pricing
Several variables affect the cost.| Cost factor | Why it matters |
| Drainage length | Longer systems require more cutting, excavation and materials. |
| Basement accessibility | Restricted access can increase labour time. |
| Existing finishes | Flooring and walls may need removal and restoration. |
| Sump pump requirements | Basins, pumps, electrical work and discharge piping add cost. |
| Foundation condition | Structural or masonry repairs may be required separately. |
| Soil conditions | Excavation and drainage design may become more complicated. |
| Discharge route | Longer or more complex routing increases installation work. |
| Restoration | Concrete, flooring and drywall replacement affect the final total. |
30. Interior French Drain vs. Exterior Waterproofing
An interior French drain collects water near the inside of the foundation. Exterior waterproofing aims to prevent water from entering through the outside wall. Both can be appropriate, but they address water at different stages. Exterior work may be necessary when the wall itself requires repair or when the exterior drainage system is defective. Interior drainage may be considered when water needs to be collected and controlled from inside, particularly where exterior access is difficult. The correct choice depends on the problem. An interior system should not be described as identical to exterior waterproofing.Book A Free Inspection
Or
📞 Call Now for a Free Assessment
31. French Drain vs. Sump Pump
A French drain and a sump pump perform different functions. The French drain collects and transports water. The sump pump removes water from the collection basin. They often work together. However, a sump pump can also receive water from other drainage arrangements. Likewise, some drainage systems can use an approved gravity outlet rather than a pump. The appropriate arrangement depends on the property's elevation and available discharge options.32. Partial vs. Full-Perimeter Installation
A partial French drain serves a defined section of the basement. A full-perimeter system extends around the basement's interior perimeter. A targeted installation may be appropriate when water entry is limited to one area. A broader system may be considered when seepage occurs along multiple walls or the drainage design requires more extensive coverage. The contractor should explain why the proposed length is sufficient. A partial system must also connect properly to the collection outlet. Installing more pipe than necessary does not automatically improve the repair.33. DIY vs. Professional Installation
Some homeowners can handle simple exterior drainage maintenance. Installing an interior basement French drain is considerably more complicated. The work may involve concrete cutting, excavation near structural footings, drainage design, plumbing and electrical components. Improper installation can damage the foundation or create a drainage system that does not function. Professional installation is generally appropriate for projects involving the basement slab and foundation perimeter. Homeowners can still participate by documenting water-entry patterns, comparing proposals and understanding the completed system's maintenance requirements.Part 6: Long-Term Performance
34. Common French Drain Installation Mistakes
A French drain may underperform when important design details are overlooked. Potential problems include: Incorrect placement: The collection system may not intercept the water pathway. Inadequate drainage materials: Poorly selected aggregate or filtration can restrict flow. No reliable discharge: Collected water may have nowhere to go. Improper sump sizing: The pump may not suit the expected conditions. Foundation damage during excavation: Removing supporting soil can create structural risks. Missing maintenance access: Future troubleshooting becomes difficult. Ignoring exterior runoff: Unnecessary water continues accumulating around the foundation. A successful installation depends on the complete system rather than any single component.35. How to Maintain a Basement French Drain
Interior French drains are often concealed beneath concrete, but their accessible components still require attention. Maintenance may include:- Inspecting the sump basin
- Testing the sump pump according to manufacturer instructions
- Checking discharge outlets
- Monitoring for unusual pump operation
- Keeping accessible inspection points clear
- Looking for new basement moisture
- Maintaining gutters and exterior grading
36. How Long an Interior French Drain Lasts
A properly designed and installed drainage system can provide long-term service. However, its components have different maintenance and replacement requirements. Buried drainage materials may remain functional for many years if sediment is controlled and the system is not damaged. Sump pumps are mechanical devices and eventually require replacement. Discharge pipes may also need repair. System lifespan depends on installation quality, soil conditions, maintenance and changing water exposure. Homeowners should review the contractor's warranty and maintenance recommendations.Book A Free Inspection
Or
📞 Call Now for a Free Assessment
37. Can a French Drain Prevent Basement Flooding?
A properly designed French drain can reduce flooding associated with certain groundwater and foundation seepage problems. However, it cannot prevent every type of basement flood. For example, it will not necessarily protect against:- A burst plumbing pipe
- Sewer backup
- Water entering through an above-grade opening
- Floodwater entering through doors or windows
- Water volumes exceeding the system's capacity
- Sump pump failure
38. Frequently Asked Questions
Can you install a French drain inside a basement?
Yes. Interior French drains are installed beneath or alongside the basement floor, typically near the foundation perimeter. They collect water and direct it toward a suitable outlet.Does a basement French drain require a sump pump?
Not always. Some systems may use an approved gravity outlet. Many residential installations connect to a sump basin because a suitable gravity discharge is unavailable.Will a French drain stop water from entering foundation walls?
An interior French drain primarily collects and manages water. It does not necessarily prevent water from penetrating the exterior foundation wall.Is a French drain the same as waterproofing?
Not exactly. A French drain is a drainage system. Waterproofing generally involves preventing water penetration through an assembly. Some basement repair projects combine both approaches.Does installing a French drain require breaking concrete?
Conventional interior perimeter systems commonly require removing a strip of basement floor. The exact installation method depends on the selected system and foundation construction.Can a French drain be installed in a finished basement?
Yes, but flooring and portions of finished walls may need removal. Restoration requirements should be included in the project estimate.Can a French drain become clogged?
Drainage systems can lose performance because of sediment, damage or other obstructions. Appropriate filtration, installation and maintenance help reduce these risks.Will a French drain eliminate basement humidity?
Not necessarily. A French drain manages liquid water. Humidity may also require air sealing, moisture-source control or dehumidification.Is a French drain suitable for a leaking foundation crack?
It may collect water associated with the leak, but a targeted crack repair could be more appropriate for an isolated defect. The crack's condition should be assessed first.How much does a basement French drain cost?
Costs depend on installation length, access, sump requirements and restoration. A site-specific estimate is needed because a short targeted installation differs greatly from full-perimeter drainage.Can I install a French drain without replacing my sump pump?
Possibly, if the existing pump and basin are suitable for the proposed drainage system. Their capacity, condition and connections should be evaluated.Does a French drain need regular cleaning?
Maintenance requirements depend on the system. Accessible components and sump equipment should be inspected according to the contractor's and manufacturer's recommendations.Should I install a French drain around the entire basement?
Not automatically. The required length depends on the location of water entry and the drainage design.Can a French drain fix foundation settlement?
No. Drainage may help manage water conditions, but it does not restore support beneath a settled foundation. Structural settlement requires separate assessment.39. French Drain Installation for York Region Homes
Basement water problems can vary considerably across York Region. A homeowner in Newmarket may notice water entering along one basement wall after heavy rainfall. A property in Aurora might experience seepage during spring snowmelt. A house in Richmond Hill may have recurring puddles near the wall-floor junction, requiring investigation of groundwater and foundation drainage. Similar conditions can occur in East Gwillimbury, Bradford, Stouffville, King and Keswick. The appropriate repair depends on the individual property rather than the municipality alone. Consider three examples.Example 1: Water Along One Basement Wall
A homeowner notices water appearing along a short section of the basement perimeter. An inspection identifies whether the problem is a localized crack, exterior runoff or water accumulating near the footing. A targeted repair may be sufficient, depending on the findings.Example 2: Repeated Seepage Around Multiple Walls
Water appears at several locations during wet weather. The contractor may need to investigate the broader foundation drainage conditions. A full-perimeter interior drainage system could be considered, but its necessity should be established through the assessment.Example 3: An Existing Sump Pump With Persistent Water Entry
The homeowner already has a sump pump, but water continues collecting elsewhere in the basement. The problem may involve inadequate collection, a disconnected drainage route, pump performance or another source. Replacing the pump without investigating the entire system may not solve the problem. These situations illustrate why installing a French drain in a basement should begin with a diagnosis rather than a predetermined installation package.Book A Free Inspection
Or
📞 Call Now for a Free Assessment
40. When to Request a Basement Drainage Inspection
A French drain can be a useful solution when groundwater or foundation seepage needs to be collected and directed away from the basement. However, the first step is to determine where the water originates. A thorough assessment should establish whether the property requires:- A targeted foundation crack repair
- Exterior grading or downspout improvements
- Interior perimeter drainage
- Sump pump installation or replacement
- Exterior waterproofing
- A combination of appropriate measures